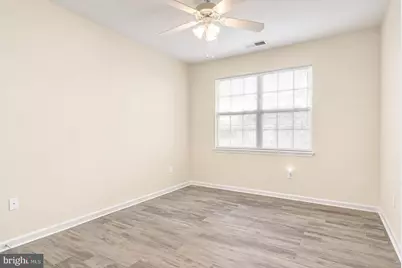
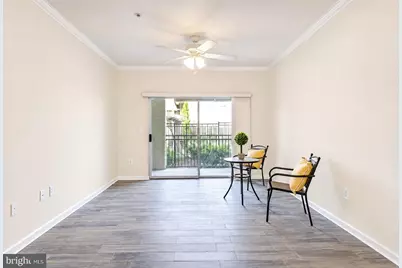
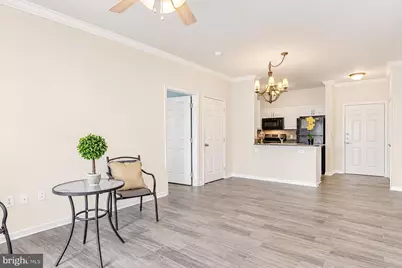
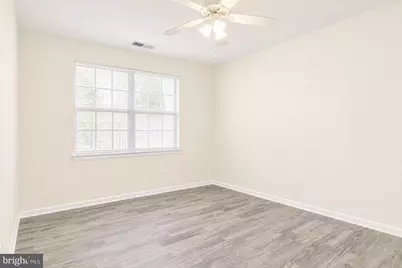
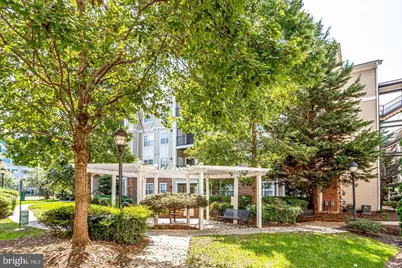
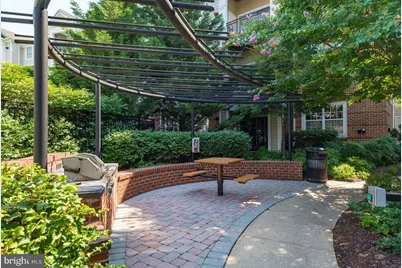
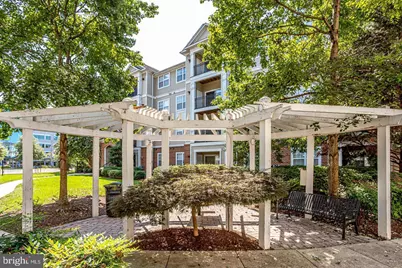
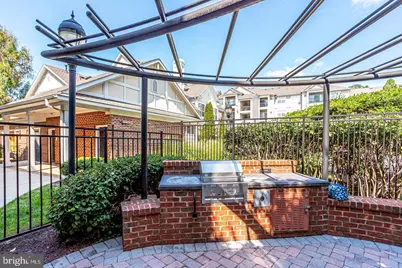
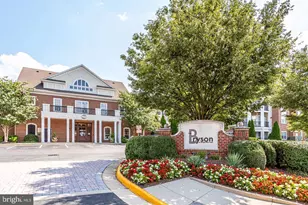
Full Property Details for 12954 Centre Park Cir #104
General
- Price: $359,000
- HOA FEE: $609/month
- Taxes: $3,982 (2026)
- Status: Active
- Type: Condo
- Source: BrightMLSMidAtlantic
- MLS ID: VAFX2348846
- Updated: 11/5/2026
- Days on Market: 1 days
- Added to Site: 4 day(s) ago
Rooms
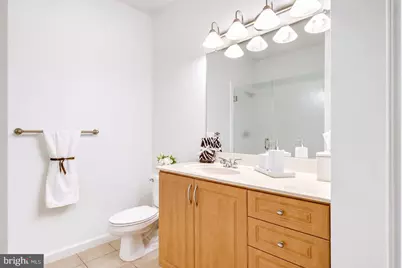
- Total Bathrooms: 2
- Full Bathrooms: 2
- Main Floor Baths: 2
- Main - Full Baths: 2
- Total Bedrooms: 2
- Bedrooms Main & Up: 2
Additional Information
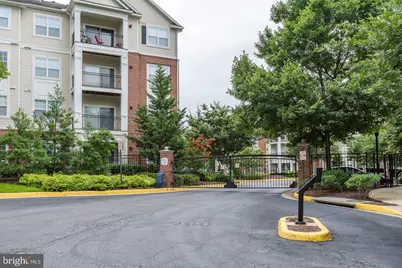
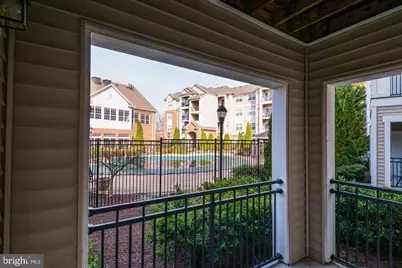
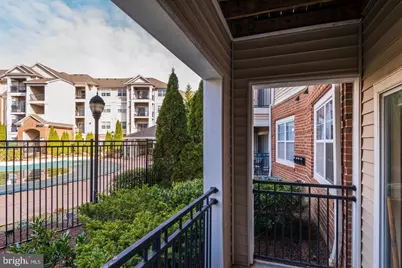
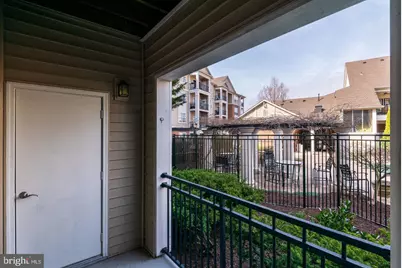
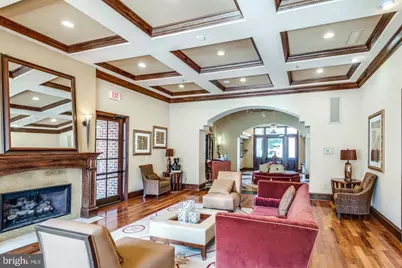
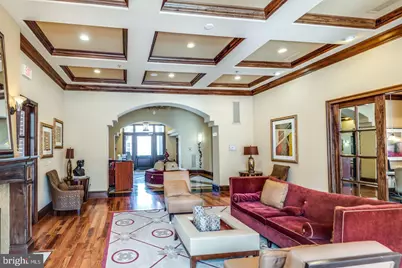
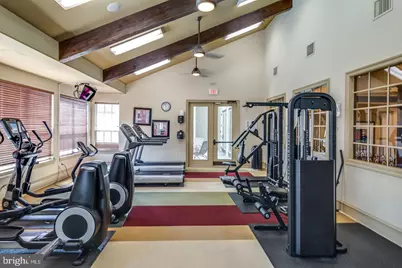
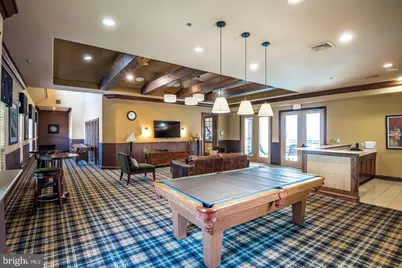
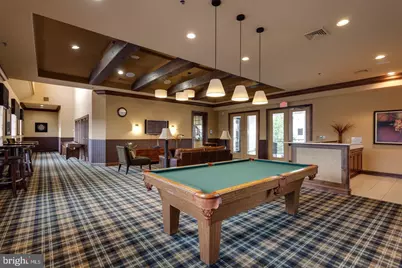
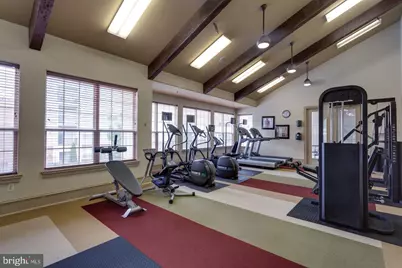
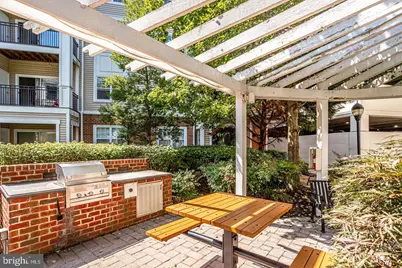
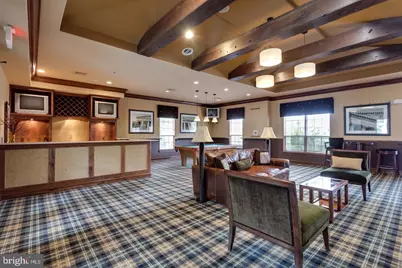
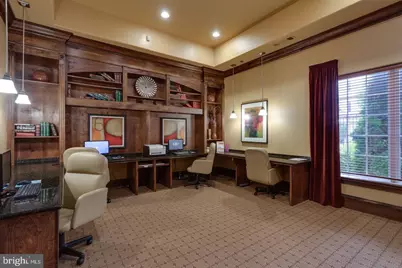
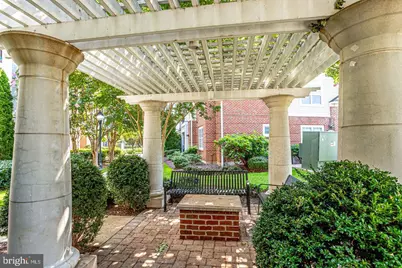
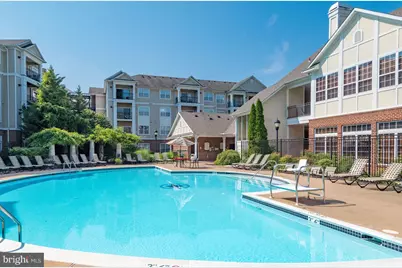
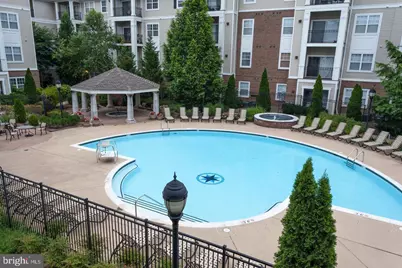
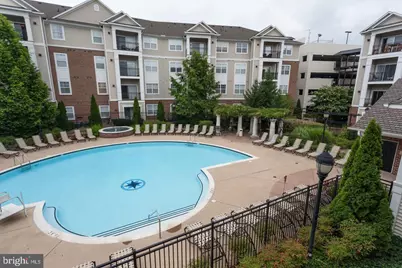
- Shared Amenities: Concierge, Gated Community, Hot tub, Pool - Outdoor, Reserved/Assigned Parking, Security, Other, Club House
- Shared Pool: Yes
- Pool: Yes
Parking
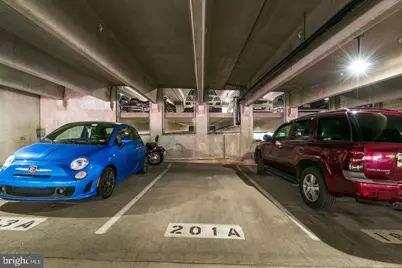
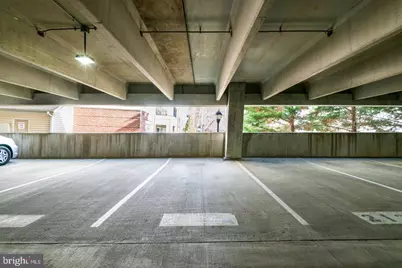
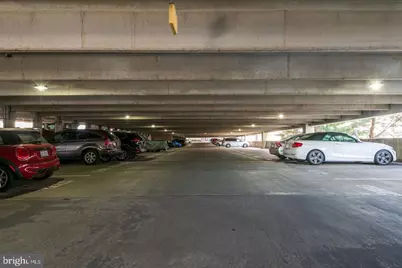
- Garage: Yes
- Garage Spaces: 2
- Total Spaces: 2
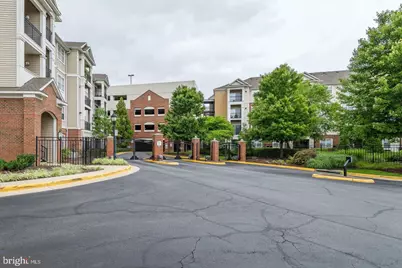
- Parking Type: Parking Garage
- Garage Description: Basement Garage, Covered Parking
Location
- County: FAIRFAX
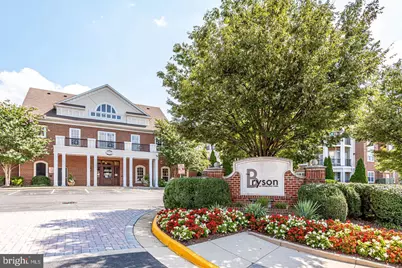
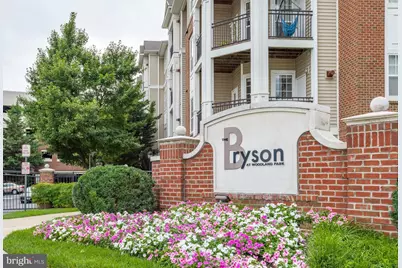
- Subdivision: BRYSON AT WOODLAND PARK
- Building Name: BRYSON AT WOODLA
- Driving Directions: GPS
School Information
- School District: Fairfax County Public Schools
- Elementary School: Lutie Lewis Coates
- High School: Westfield
Community
- Assoc. Fees Include: Common Area Maintenance, Management, Pool(s), Reserve Funds, Security Gate, Snow Removal, Trash, Ext Bldg Maint, Insurance, Lawn Maintenance
- Pets Allowed: Yes
- Pets: Case by Case Basis
Heating & Cooling
- Central air: Yes
- Cooling Type: Central A/C, Ceiling Fan(s)
- Cooling Fuel: Electric
- Heating Type: Forced Air
- Heating Fuel: Natural Gas
- Water Heater: Natural Gas
Utilities
- Sewer: Public Sewer
- Water: Public
Structural Information
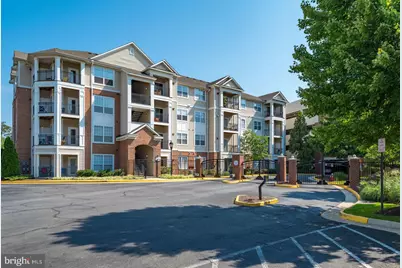
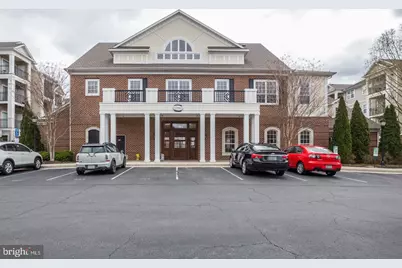
- Architectural Style: Colonial
- Structure Type: Garden 1 - 4 Floors
- Construction: Combination, Brick
- Entry Floor Number: 1
- Stories Description: Main
- Square Feet: 1,031
- Sq. Ft. Source: Assessor
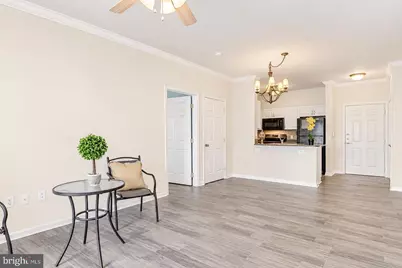
- Living Area: 1,031 Sq. Ft.
- Finished Above Grnd: 1,031 Sq. Ft.
- Year Built: 2005
- Year Built Source: Assessor
Lot Features
Financial Considerations
- Price Per Sq. Ft.: $348.21
- Condo Fee: $609
- Condo Fee Freq: Monthly
- Assessment Year: 2021
- County Tax: $3,129
- County Tax Freq: Annually
- Tax w/Assessment: $304,300
- Tax Amount: $3,982
- Tax Year: 2026
- Tax Total Finished Sq. Ft.: 1031
Disclosures and Reports
- Ownership: Condominium
- Condo: Yes
Listed by Weichert, REALTORS, Jacklyn Kassiri