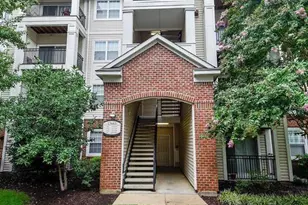
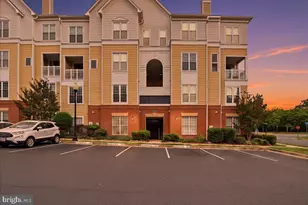
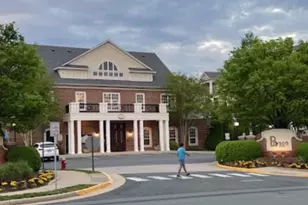
Full Property Details for 12957 Centre Park Cir #202
General
- Price: $365,000
- Taxes: $4,468 (2026)
- Status: Active
- Type: Condo
- Source: BrightMLSMidAtlantic
- MLS ID: VAFX2342050
- Updated: Today (9/18/2026)
- Added to Site: Today
Interior
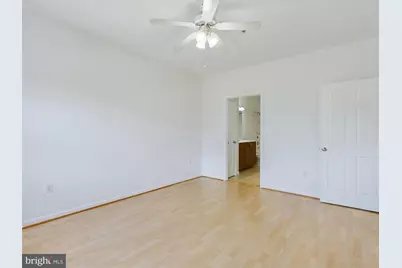
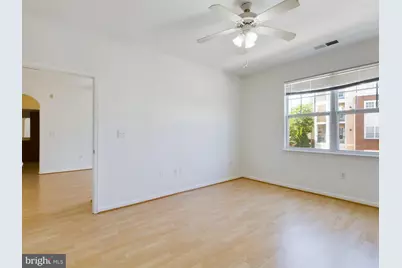
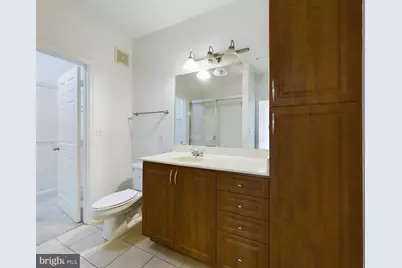
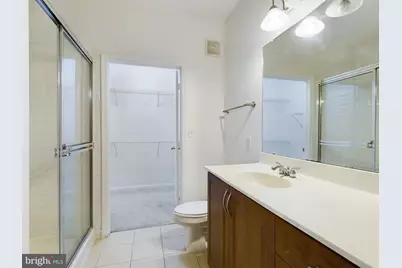
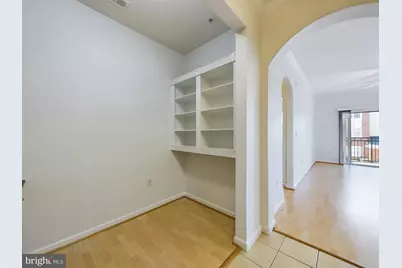
- Interior Features: Combination Dining/Living, Entry Level Bedroom, Primary Bath(s), Walk-in Closet(s), Window Treatments
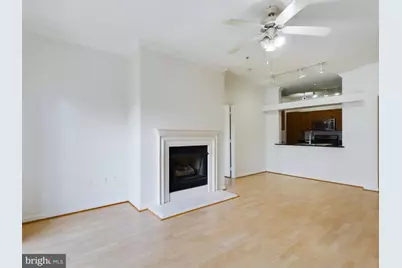
- Fireplace: Yes
- Number of Fireplaces: 1
- Fireplace(s): Screen
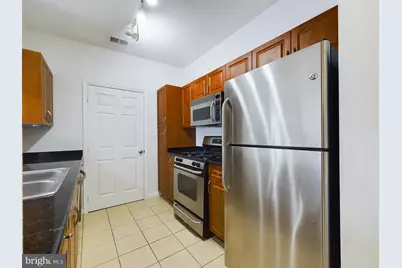
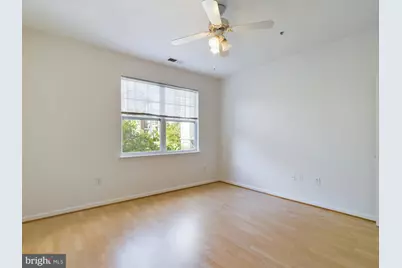
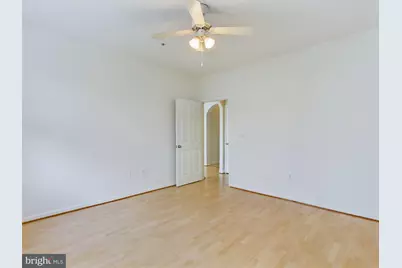
- Flooring: Laminate Plank, Carpet, Tile/Brick
Rooms
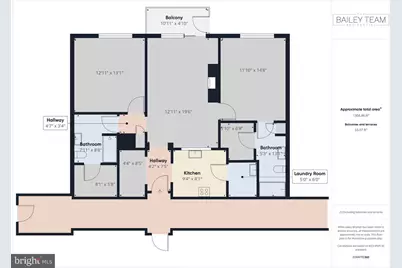
- Total Bathrooms: 2
- Full Bathrooms: 2
- Main Floor Baths: 2
- Main - Full Baths: 2
- Total Bedrooms: 2
- Bedrooms Main & Up: 2
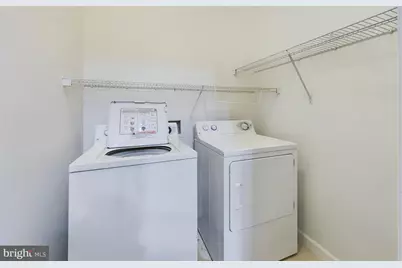
- Laundry: Dryer In Unit, Washer In Unit
Additional Information
- Shared Amenities: Club House, Community Center, Elevator, Fitness Center, Meeting Room, Other, Party Room, Picnic Area, Pool - Outdoor, Recreational Center, Reserved/Assigned Parking, Swimming Pool, Tot Lots/Playground
- Shared Pool: Yes
- Pool: Yes
Parking
- Garage: Yes
- Garage Spaces: 2
- Assigned Spaces: 2
- Total Spaces: 2
- Parking Features: Assigned
- Parking Type: Off Street, On Street, Parking Garage
- Garage Description: Covered Parking
Location
- County: FAIRFAX
- Subdivision: BRYSON AT WOODLAND PARK
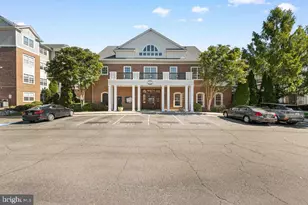
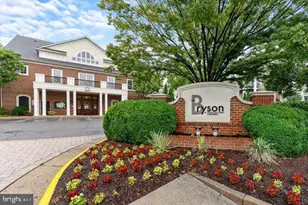
- Building Name: BRYSON AT WOODLAND PARK
- Driving Directions: GPS or Waze
School Information
- School District: Fairfax County Public Schools
- Elementary School: Lutie Lewis Coates
- Middle School: Carson
- High School: Westfield
Community
- Assoc. Fees Include: Common Area Maintenance, Lawn Care Front, Lawn Care Rear, Lawn Care Side, Lawn Maintenance, Management, Pool(s), Recreation Facility, Reserve Funds, Road Maintenance, Sewer, Snow Removal, Trash, Water
- Pets Allowed: Yes
- Pets: Cats OK, Dogs OK
Heating & Cooling
- Central air: Yes
- Cooling Type: Central A/C
- Cooling Fuel: Electric
- Heating Type: Forced Air
- Heating Fuel: Natural Gas
- Water Heater: Natural Gas
Utilities
- Sewer: Public Sewer
- Water: Public
Structural Information
- Architectural Style: Colonial, Traditional
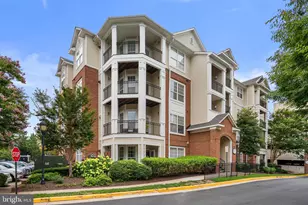
- Structure Type: Garden 1 - 4 Floors
- Construction: Combination
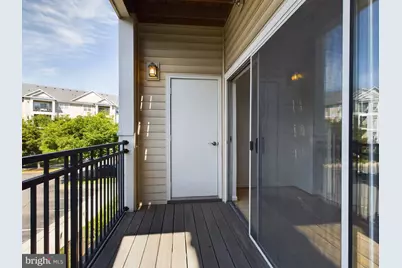
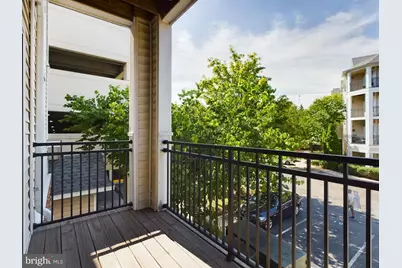
- Entry Floor Number: 2
- Stories Description: Main
- Square Feet: 1,136
- Sq. Ft. Source: Assessor
- Living Area: 1,136 Sq. Ft.
- Finished Above Grnd: 1,136 Sq. Ft.
- Year Built: 2005
- Year Built Source: Assessor
- Property Condition: Good
Lot Features
Financial Considerations
- Price Per Sq. Ft.: $321.3
- Condo Fee Freq: Monthly
- Assessment Year: 2026
- City/TownTax Freq: Annually
- County Tax: $4,261
- County Tax Freq: Annually
- Tax w/Assessment: $380,470
- Tax Amount: $4,468
- Tax Year: 2026
- Tax Total Finished Sq. Ft.: 1136
Disclosures and Reports
- Ownership: Condominium
- Condo: Yes
Listed by Keller Williams Realty, Gayle T Bailey II