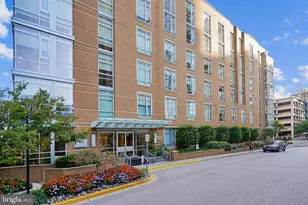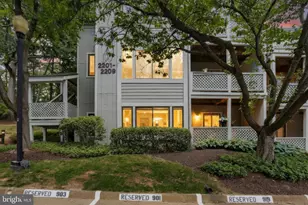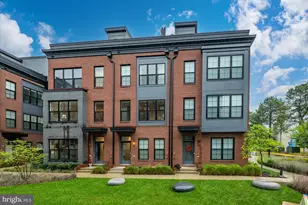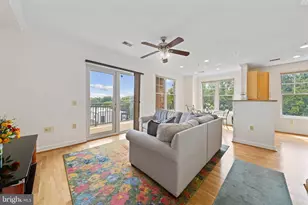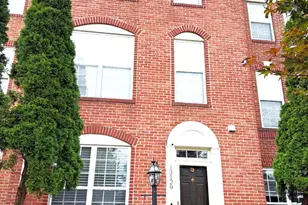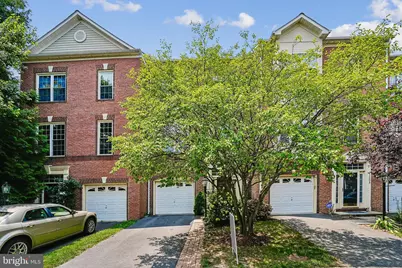
This is a carousel with tiles that activate property listing cards. Use the previous and next buttons to navigate.
$3,250 Just Listed
This is a carousel with tiles that activate property listing cards. Use the previous and next buttons to navigate.
Full Property Details for 12960 Park Crescent Cir
General
- Rent: $3,250
- HOA FEE: $198/month
- Status: Active
- Type: Townhouse
- Source: BrightMLSMidAtlantic
- MLS ID: VAFX2333664
- Updated: 8/6/2026
- Added to Site: 3 day(s) ago
Rental Information
- Max. Lease (Mths): 24
- Min. Lease (Mths): 12
Interior
- Fireplace: Yes
- Number of Fireplaces: 1
Rooms
Bathrooms
- Total Bathrooms: 4
- Full Bathrooms: 3
- Half Bathrooms: 1
- Upper Floor Baths: 2
- Upper - Full Baths: 2
- Main Floor Baths: 1
- Main - 1/2 Baths: 1
- Lower Floor Baths: 1
- Lower - Full Baths: 1
Bedrooms
- Total Bedrooms: 4
- Bedrooms Upper: 3
- Bedrooms Lower: 1
Additional Information
- Shared Pool: Yes
- Pool: Yes
Parking
- Garage: Yes
- Garage Spaces: 1
- Total Spaces: 1
- Parking Type: Attached Garage
- Garage Description: Garage Door Opener
Location
- County: FAIRFAX
- Subdivision: WOODLAND PARK
- Driving Directions: DULLES TOLL ROAD, EXIT 10, SOUTH CENTREVILLE ROAD, LEFT SUNRISE VALLEY DRIVE, RIGHT WOODLAND POND LANE, RIGHT WOOD CRESCENT DRIVE, LEFT PARK CRESCENT CIRCLE TO 12960 ON THE RIGHT.
School Information
- School District: Fairfax County Public Schools
Community
- Association: Yes
Heating & Cooling
- Central air: Yes
- Cooling Type: Central A/C
- Cooling Fuel: Electric
- Heating Type: Forced Air
- Heating Fuel: Natural Gas
- Water Heater: Natural Gas
Utilities
- Sewer: Public Sewer
- Water: Public
Structural Information
- Architectural Style: Colonial
- Structure Type: Interior Row/Townhouse
- Construction: Other
- Basement: Yes
- Basement Desc.: Fully Finished
- Foundation: Other
- Stories Description: Lower 1, Main, Upper 1
- Square Feet: 2,736
- Sq. Ft. Source: Estimated
- Living Area: 2,736 Sq. Ft.
- Finished Above Grnd: 1,824 Sq. Ft.
- Finished Below Grnd: 912 Sq. Ft.
- Year Built: 1999
- Year Built Source: Assessor
Unit Information
Unit 1
- Bathrooms-Lower: 1
- Bedrooms-Lower: 1
Lot Features
- Lot Size (Acres): 0.04
- Lot Size (Sq. Ft.): 1,751
- Lot Size Source: Assessor
- Zoning: 312
Financial Considerations
- Price Per Sq. Ft.: $1.78
- Association Fee: $198
- Assoc Fee Freq.: Monthly
- Security Deposit: $3,250
- Tax Total Finished Sq. Ft.: 1824
Disclosures and Reports
- Ownership: Other
Schools serving 12960 Park Crescent Cir
| Name | Grades | Distance |
|---|---|---|
McNair Upper Elementary 2410 Fox Mill Road, Herndon, VA 20171 | 3-6 | 0.4 mi |
Mcnair Elementary School 2499 Thomas Jefferson Drive, Herndon, VA 20171 | PK-2 | 0.5 mi |
Carson Middle School 13618 McLearen Road, Herndon, VA 20171 | 7-8 | 1.9 mi |
Westfield High School 4700 Stonecroft Boulevard, Chantilly, VA 20151 | 9-12 | 5.7 mi |
Price History for 12960 Park Crescent Cir
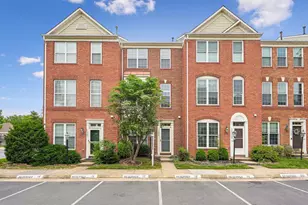
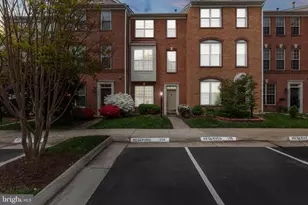
12960 Park Crescent Circle, Herndon, VA 20171 (MLS# VAFX2333664) is a Townhouse property with 4 bedrooms, 3 full bathrooms and 1 partial bathroom. 12960 Park Crescent Circle is currently listed for rent at $3,250 and was received on August 06, 2026. This property is listed by M Vijayanand from our Great Falls Office.Want to learn more about 12960 Park Crescent Circle? Do you have questions about finding other real estate for sale or rent in Herndon? You can browse all Herndon rentals or contact a Coldwell Banker agent to request more information.