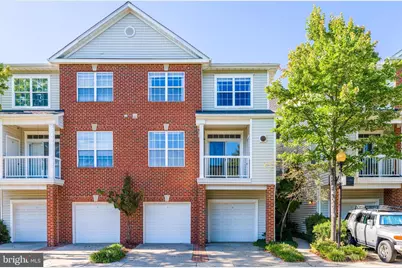
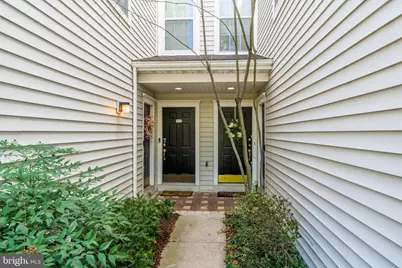
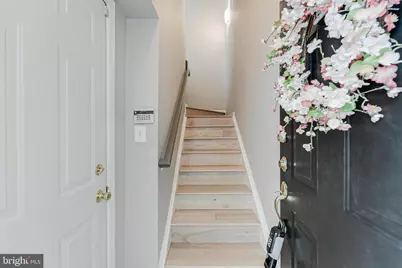
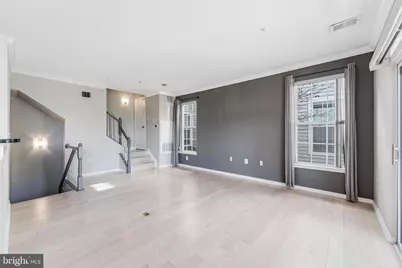
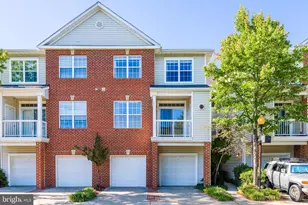
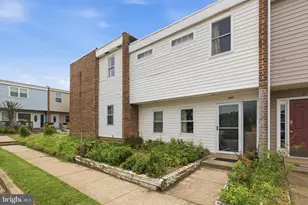
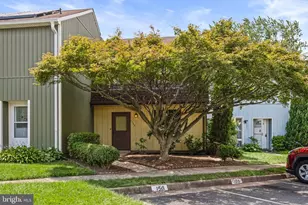
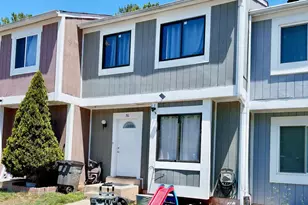
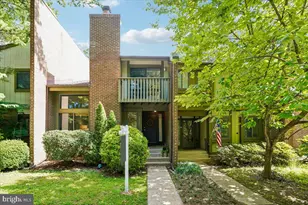
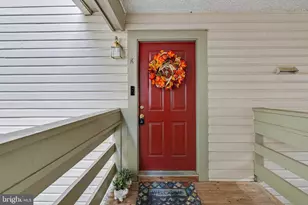
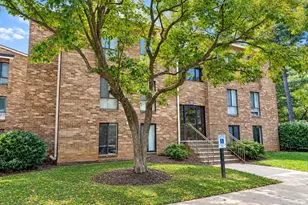
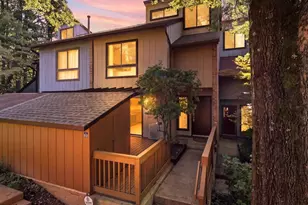

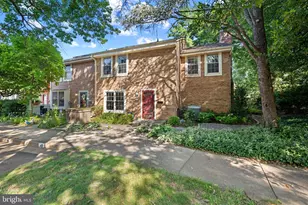
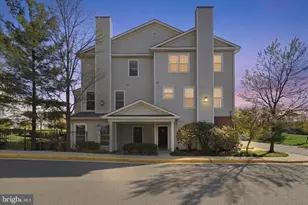
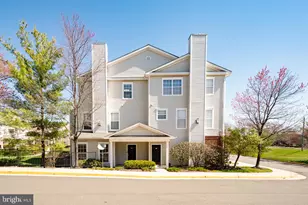
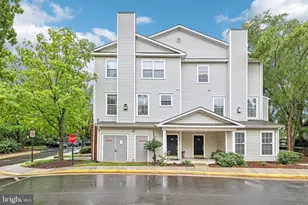
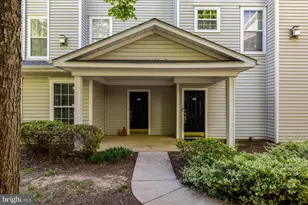
Full Property Details for 13034 Cabin Creek Rd
General
- Price: $449,000
- HOA FEE: $447/month
- Taxes: $5,145 (2026)
- Status: Active
- Type: Townhouse
- Source: BrightMLSMidAtlantic
- MLS ID: VAFX2341396
- Updated: 9/16/2026
- Added to Site: 1 day(s) ago
Interior
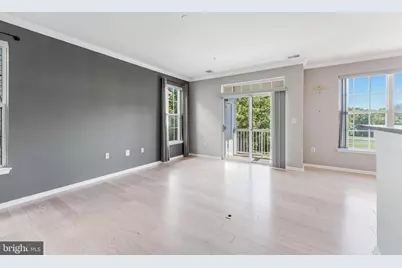
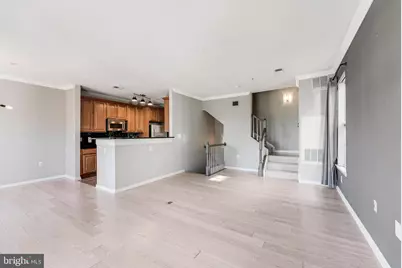
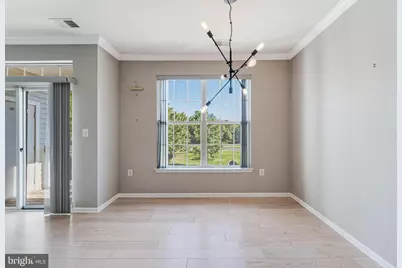
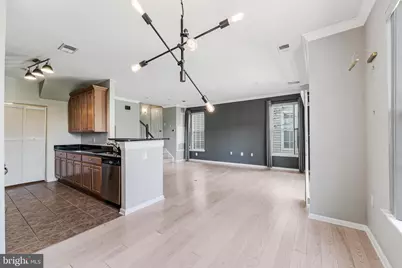
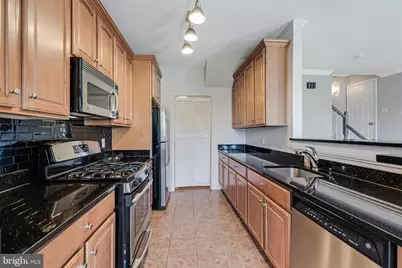
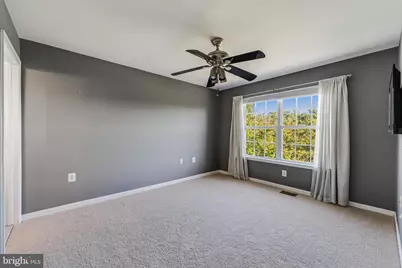
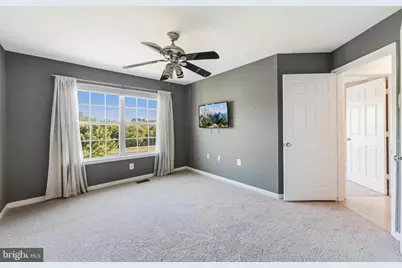
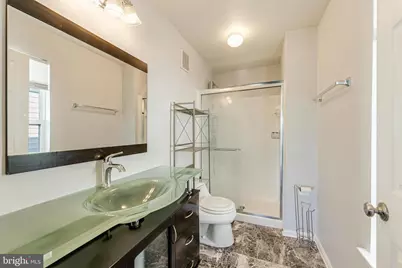
- Interior Features: Breakfast Area, Ceiling Fan(s), Combination Kitchen/Living, Crown Moldings, Family Room Off Kitchen, Floor Plan - Open, Primary Bath(s), Walk-in Closet(s), Wood Floors
- Appliances: Built-In Microwave, Dishwasher, Disposal, Dryer, Oven/Range - Gas, Refrigerator, Stainless Steel Appliances, Washer
- Flooring: Hardwood
Rooms
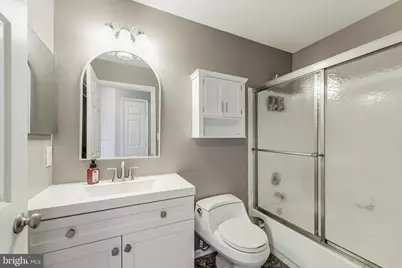
- Total Bathrooms: 2
- Full Bathrooms: 2
- Upper Floor Baths: 2
- Upper - Full Baths: 2
- Total Bedrooms: 2
- Bedrooms Upper: 2
- Laundry: Has Laundry, Main Floor
Additional Information
- Shared Amenities: Pool - Outdoor, Exercise Room, Tot Lots/Playground
- Shared Pool: Yes
- Pool: Yes
Exterior
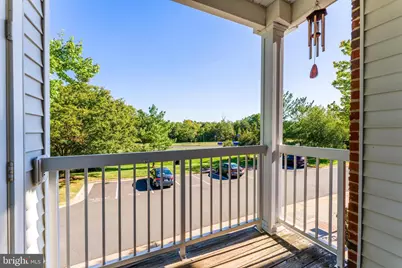
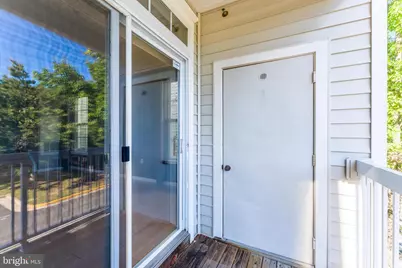
- Porch/Patio/Deck: Balcony
Parking
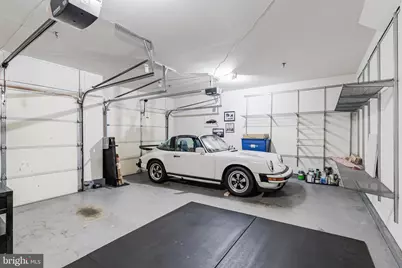
- Garage: Yes
- Garage Spaces: 2
- Total Spaces: 2
- Parking Type: Attached Garage
- Garage Description: Garage Door Opener, Inside Access, Basement Garage
Location
- County: FAIRFAX
- Subdivision: FOX MILL STATION
- Building Name: FOX MILL STATION CONDO
- Driving Directions: Dulles Toll Rd. to South on Fairfax County Pkwy. Head West on Fox Mill Rd. Cross over Monroe St. Right on Greg Roy Lane. Left on Cabin Creek.13034 . Park in front of double garage. Sentrilock on door.
School Information
- School District: Fairfax County Public Schools
- Elementary School: McNair
- Middle School: Carson
- High School: Westfield
Community
- Assoc. Fees Include: Pool(s), Trash, Snow Removal, Water
- Pets Allowed: Yes
- Pets: No Pet Restrictions
Heating & Cooling
- Central air: Yes
- Cooling Type: Central A/C
- Cooling Fuel: Electric
- Heating Type: Forced Air
- Heating Fuel: Natural Gas
- Water Heater: Natural Gas
Utilities
- Sewer: Public Sewer
- Water: Public
Structural Information
- Architectural Style: Traditional
- Structure Type: Interior Row/Townhouse
- Construction: Combination
- Foundation: Concrete Perimeter
- Roof: Architectural Shingle
- Stories Description: Main, Upper 1
- Square Feet: 1,240
- Sq. Ft. Source: Assessor
- Living Area: 1,240 Sq. Ft.
- Finished Above Grnd: 1,240 Sq. Ft.
- Year Built: 1999
- Year Built Source: Assessor
Lot Features
- Property View: Trees/Woods
- Zoning: 312
Financial Considerations
- Price Per Sq. Ft.: $362.1
- Condo Fee: $447
- Condo Fee Freq: Monthly
- Assessment Year: 2026
- City/TownTax Freq: Annually
- County Tax: $4,906
- County Tax Freq: Annually
- Tax w/Assessment: $438,080
- Tax Amount: $5,145
- Tax Year: 2026
- Tax Total Finished Sq. Ft.: 1240
Disclosures and Reports
- Ownership: Condominium
- Condo: Yes
Listed by Property Collective, Daan De Raedt