This is a carousel with tiles that activate property listing cards. Use the previous and next buttons to navigate.
1/1
$840,000
This is a carousel with tiles that activate property listing cards. Use the previous and next buttons to navigate.
1/1
Property Description
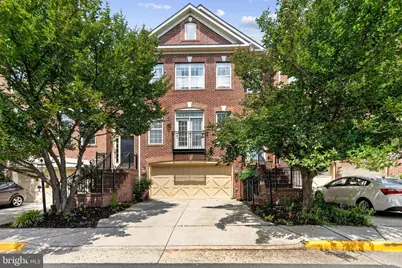
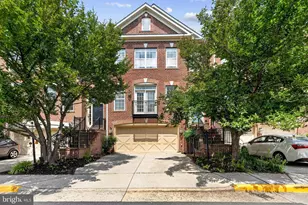
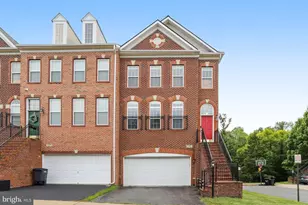
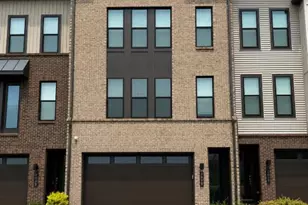
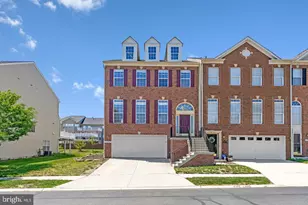
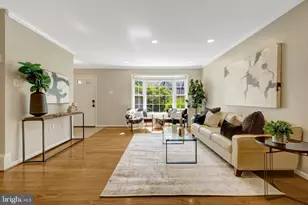
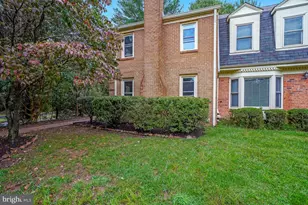
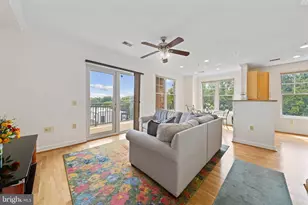
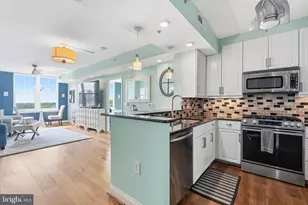
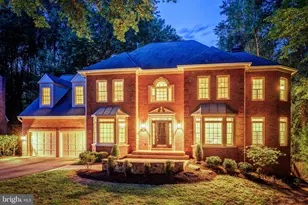
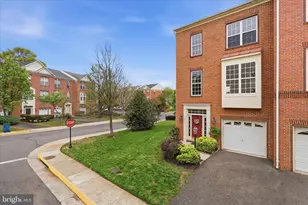
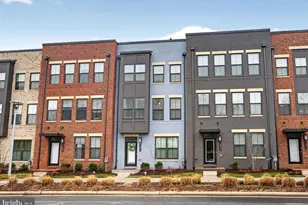
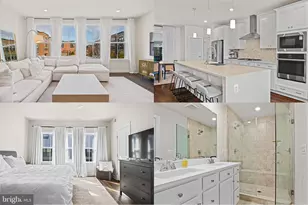
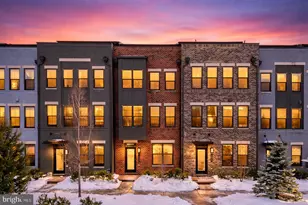
Huge Price Reduction! Welcome home to this elegant brick-front townhome, where timeless architecture and exceptional updates create the perfect blend of luxury and comfort. The stately exterior features classic brick construction, mature shade trees, professional landscaping, a welcoming front entry with wrought-iron railings, and a private front balcony that adds charm and character. A spacious two-car garage and extended driveway provide ample parking while enhancing the home's impressive curb appeal. Inside, the stunning gourmet kitchen features quartz countertops, white shaker cabinetry, a spacious center island with a gas cooktop, stainless steel appliances, a designer range hood, and custom finishes throughout. The luxurious spa-inspired primary bath boasts a custom tiled walk-in shower with frameless glass, elegant gold fixtures, and a modern quartz vanity. Retreat to the oversized primary suite featuring a tray ceiling, cozy sitting area, and generous closet space. The fully finished walkout lower level offers a spacious recreation room, 4th bedroom, and full bath, making it ideal for guests, multi-generational living, or a private home office. Filled with natural light, the open-concept living and dining areas showcase extensive crown molding, beautiful tile flooring, and an inviting layout designed for both everyday living and entertaining. This move-in-ready home offers sophisticated finishes, generous living space, and the low-maintenance lifestyle today's buyers are looking for. Newer GE Appliances Roof - 7 Years Old HVAC - 2023 Carpet - 2023 Travertine Tile throughout home
Full Property Details
Full Property Details for 13042 Greg Roy Ln
General
- Sold For: $840,000
- HOA FEE: $119/month
- Taxes: $9,272 (2025)
- Status: Closed
- Type: Townhouse
- Source: BrightMLSMidAtlantic
- MLS ID: VAFX2330532
- Added to Site: 64 day(s) ago
Interior
- Fireplace: Yes
- Number of Fireplaces: 1
- Fireplace(s): Gas/Propane
Rooms
Bathrooms
- Total Bathrooms: 4
- Full Bathrooms: 3
- Half Bathrooms: 1
- Upper Floor Baths: 2
- Upper - Full Baths: 2
- Main Floor Baths: 1
- Main - 1/2 Baths: 1
- Lower Floor Baths: 1
- Lower - Full Baths: 1
Bedrooms
- Total Bedrooms: 4
- Bedrooms Upper: 3
- Bedrooms Lower: 1
Other Rooms
- Laundry: Upper Floor, Washer In Unit, Dryer In Unit
Parking
- Garage: Yes
- Garage Spaces: 2
- Total Spaces: 4
- Parking Type: Driveway, On Street, Detached Garage
- Garage Description: Garage - Front Entry, Inside Access
Location
- County: FAIRFAX
- Subdivision: GREAT OAK
- Driving Directions: Fairfax County Parkway towards Herndon - Left on Fox Mill - Right on Greg Roy - Home on the Left
School Information
- School District: Fairfax County Public Schools
- Elementary School: McNair
- Middle School: Carson
- High School: Westfield
Community
- Association: Yes
Heating & Cooling
- Central air: Yes
- Cooling Type: Ceiling Fan(s), Central A/C
- Cooling Fuel: Electric
- Heating Type: Central
- Heating Fuel: Natural Gas
- Water Heater: Natural Gas
Utilities
- Sewer: Public Sewer
- Water: Public
Structural Information
- Architectural Style: Colonial
- Structure Type: Interior Row/Townhouse
- Construction: Brick Front
- Basement: Yes
- Basement Entrance: Yes
- Basement Desc.: Daylight, Partial, Fully Finished, Garage Access, Rear Entrance, Walkout Level
- Foundation: Other
- Stories Description: Lower 1, Main, Upper 1
- Square Feet: 2,288
- Sq. Ft. Source: Assessor
- Living Area: 2,288 Sq. Ft.
- Finished Above Grnd: 2,288 Sq. Ft.
- Year Built: 2003
- Year Built Source: Assessor
Unit Information
Unit 1
- Bathrooms-Lower: 1
- Bedrooms-Lower: 1
Lot Features
- Lot Size (Acres): 0.05
- Lot Size (Sq. Ft.): 2,132
- Lot Size Source: Assessor
- Zoning: 312
Financial Considerations
- Price Per Sq. Ft.: $367.13
- Association Fee: $119
- Assoc Fee Freq.: Monthly
- Assessment Year: 2026
- City/TownTax Freq: Annually
- County Tax: $8,842
- County Tax Freq: Annually
- Tax w/Assessment: $789,460
- Tax Amount: $9,272
- Tax Year: 2025
- Terms: Standard Sale
- Tax Total Finished Sq. Ft.: 2288
Disclosures and Reports
- Ownership: Fee Simple
- Section: 1
- Lot Number: 34
Listed by Long & Foster Real Estate, Inc., Shannon N Willett
Sold by Samson Properties, Rajesh Verma

Get Pre-Approved Today
Schools
Schools serving 13042 Greg Roy Ln
School District:Fairfax County Public Schools
| Name | Grades | Distance |
|---|---|---|
McNair Upper Elementary 2410 Fox Mill Road, Herndon, VA 20171 | 3-6 | 0.2 mi |
Mcnair Elementary School 2499 Thomas Jefferson Drive, Herndon, VA 20171 | PK-2 | 0.3 mi |
Carson Middle School 13618 McLearen Road, Herndon, VA 20171 | 7-8 | 1.8 mi |
Westfield High School 4700 Stonecroft Boulevard, Chantilly, VA 20151 | 9-12 | 5.6 mi |
Disclaimer:
School attendance boundaries provided by ATTOM Data Solutions and are for reference only. Contact the school directly to verify enrollment eligibility.
Price & Sales History for 13042 Greg Roy Ln
Date
Details
Price
Change
Source
9/18/2026
Sold
$840,000
—
MLS
8/14/2026
Price Reduced
$840,000
-4%
MLS
7/23/2026
Listed
$875,000
—
MLS
Disclaimer: Historical sales information is derived from public records provided by the county offices. Information is not guaranteed and should be independently verified.
13042 Greg Roy Lane, Herndon, VA 20171 (MLS# VAFX2330532) is a Townhouse property that was sold at $840,000 on September 18, 2026. Want to learn more about 13042 Greg Roy Lane? Do you have questions about finding other Townhouse real estate for sale in Herndon? You can browse all Herndon real estate or contact a Coldwell Banker agent to request more information.