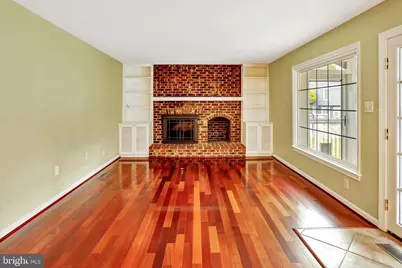
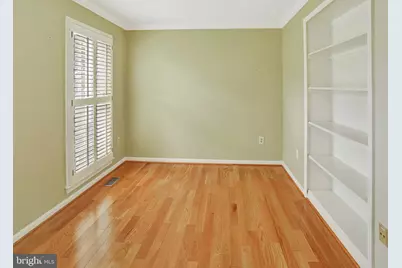
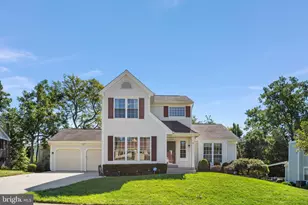
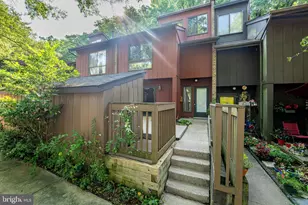
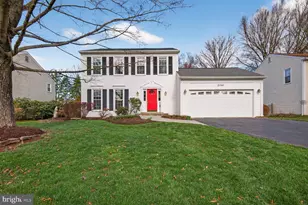
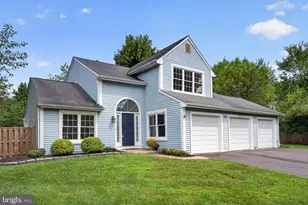
Full Property Details for 13058 Farthingale Dr
General
- Price: $939,000
- HOA FEE: $101/month
- HOA FEE FREQ.: Semi-Annually
- Taxes: $9,971 (2026)
- Status: Active
- Type: Single Family
- Source: BrightMLSMidAtlantic
- MLS ID: VAFX2344150
- Updated: Today (10/3/2026)
- Added to Site: Today
Interior
Rooms
- Total Bathrooms: 4
- Full Bathrooms: 3
- Half Bathrooms: 1
- Upper Floor Baths: 2
- Upper - Full Baths: 2
- Main Floor Baths: 1
- Main - 1/2 Baths: 1
- Lower Floor Baths: 1
- Lower - Full Baths: 1
- Total Bedrooms: 3
- Bedrooms Upper: 3
Additional Information
- Shared Amenities: Pool - Outdoor, Tot Lots/Playground
- Shared Pool: Yes
- Pool: Yes
Exterior
- Exterior Features: Underground Lawn Sprinkler
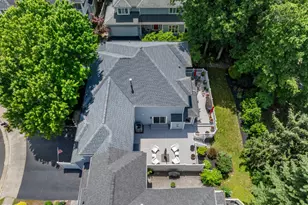
- Porch/Patio/Deck: Screened, Porch(es), Deck(s)
Parking
- Garage: Yes
- Garage Spaces: 2
- Total Spaces: 2
- Parking Type: Attached Garage, Driveway
- Garage Description: Additional Storage Area, Garage - Side Entry, Garage Door Opener
Location
- County: FAIRFAX
- Subdivision: BRADLEY FARM
- Driving Directions: South on West Ox Rd. from Fairfax County Pkwy. Right on New Parkland. Right on Farthingale. House sits at the back of pipestem.
School Information
- School District: Fairfax County Public Schools
- Elementary School: Fox Mill
- Middle School: Carson
- High School: Skyview High School
Community
- Association: Yes
- Assoc. Name: BRADLEY FARM
- Assoc. Fees Include: Common Area Maintenance, Pool(s), Trash
Heating & Cooling
- Cooling Type: Heat Pump(s)
- Cooling Fuel: Electric
- Heating Type: Heat Pump(s)
- Heating Fuel: Electric
- Water Heater: 60+ Gallon Tank
Utilities
- Sewer: Public Sewer
- Water: Public
Structural Information
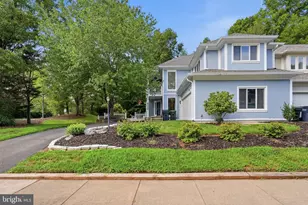
- Architectural Style: Colonial
- Structure Type: Detached
- Construction: Vinyl Siding
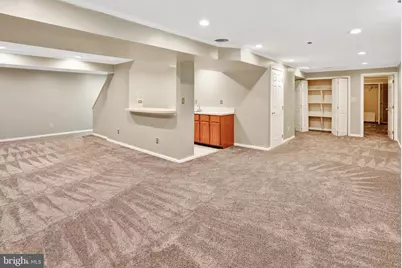
- Basement: Yes
- Basement Desc.: Fully Finished, Heated
- Foundation: Slab
- Roof: Architectural Shingle
- Stories Description: Lower 1, Main, Upper 1
- Square Feet: 2,330
- Sq. Ft. Source: Assessor
- Living Area: 2,330 Sq. Ft.
- Finished Above Grnd: 2,330 Sq. Ft.
- Year Built: 1985
- Year Built Source: Assessor
- Property Condition: Excellent
Unit Information
Lot Features
- Lot Size (Acres): 0.34
- Lot Size (Sq. Ft.): 14,970
- Lot Size Source: Assessor
- Zoning: 130
Financial Considerations
- Price Per Sq. Ft.: $403
- Association Fee: $605
- Assoc Fee Freq.: Semi-Annually
- Assessment Year: 2026
- City/TownTax Freq: Annually
- County Tax: $9,682
- County Tax Freq: Annually
- Tax w/Assessment: $864,440
- Tax Amount: $9,971
- Tax Year: 2026
- Tax Total Finished Sq. Ft.: 2330
Disclosures and Reports
- Ownership: Fee Simple
- Section: 2A
- Lot Number: 21
Listed by Berkshire Hathaway HomeServices PenFed Realty, Michael Clubb