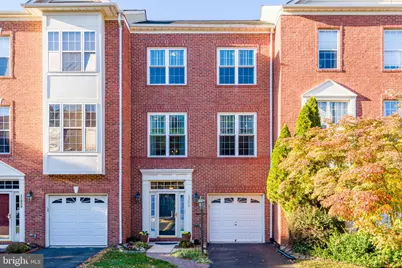
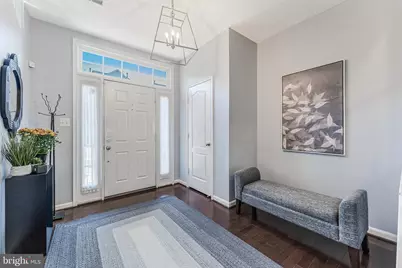
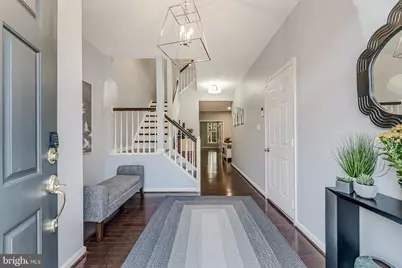
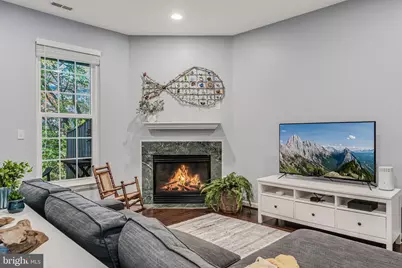
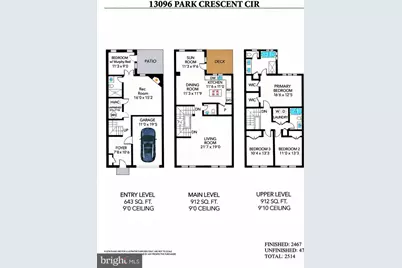
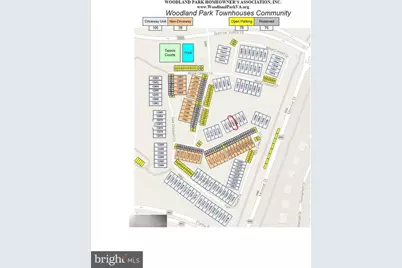
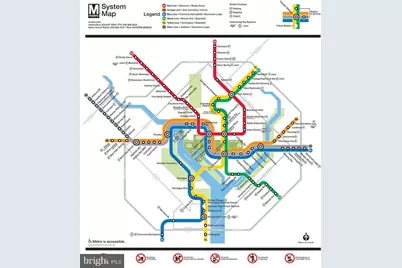
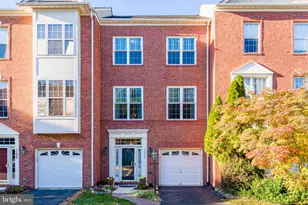
Full Property Details for 13096 Park Crescent Cir
General
- Price: $724,990
- HOA FEE: $201/month
- Taxes: $8,561 (2026)
- Status: Under Contract
- Type: Townhouse
- Source: BrightMLSMidAtlantic
- MLS ID: VAFX2348726
- Updated: 11/7/2026
- Days on Market: 2 days
- Added to Site: 3 day(s) ago
Interior
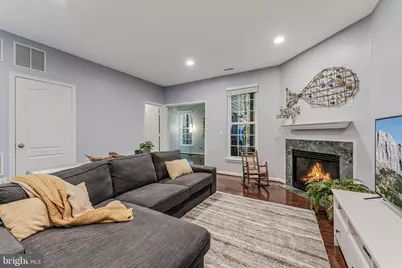
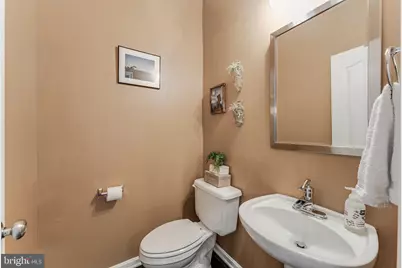
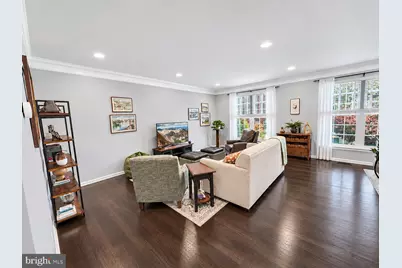
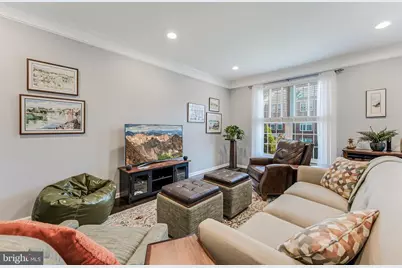
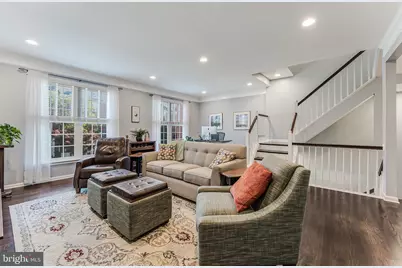
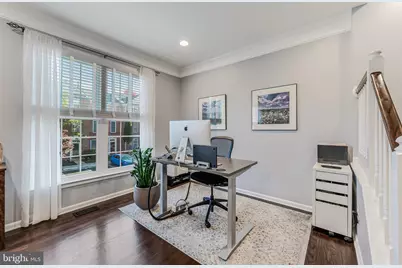
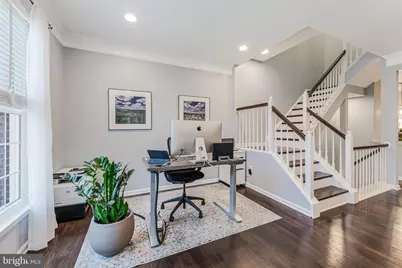
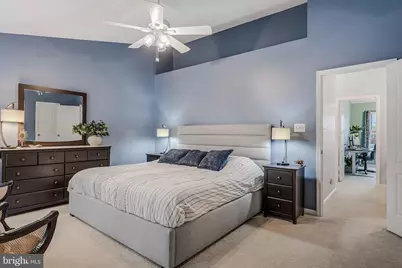
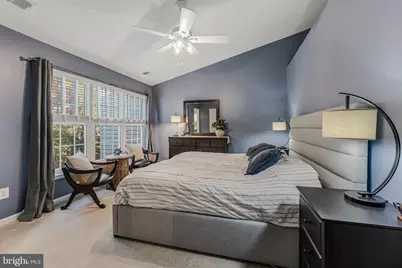
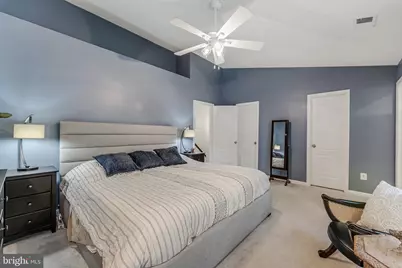
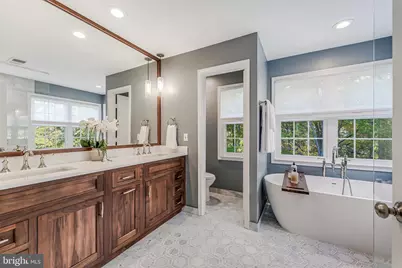
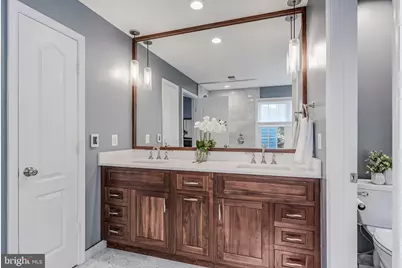
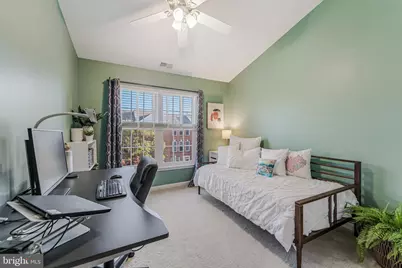
- Rooms/Areas: Living Room, Dining Room, Primary Bedroom, Bedroom 2, Bedroom 3, Kitchen, Foyer, In-Law/auPair/Suite, Laundry, Recreation Room, Bathroom 2, Bathroom 3, Primary Bathroom, Half Bath
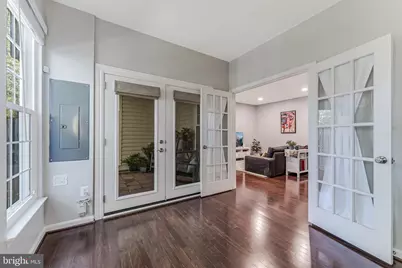
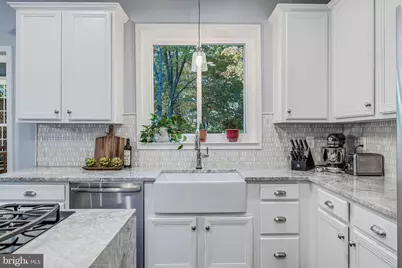
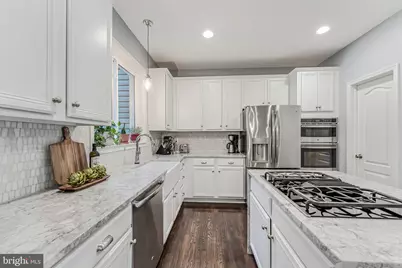
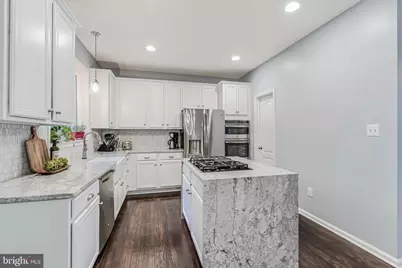
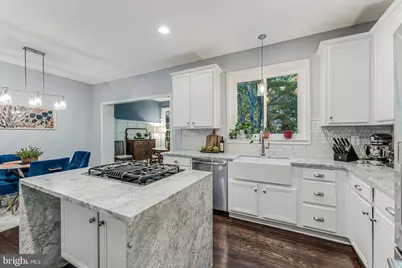
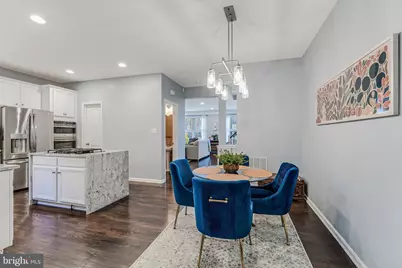
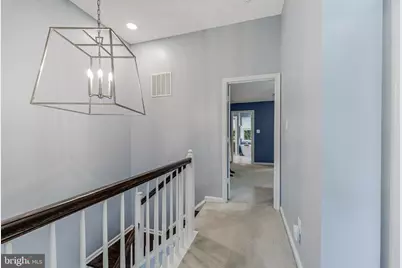
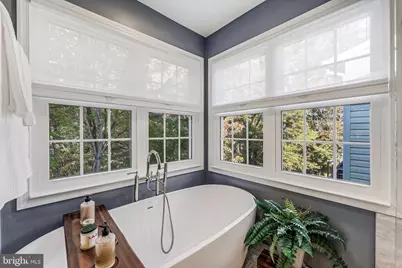
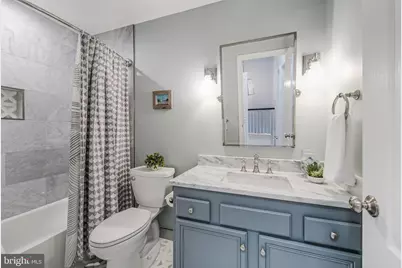
- Interior Features: Wood Floors, Window Treatments, Walk-in Closet(s), Upgraded Countertops, Wainscotting, Recessed Lighting, Primary Bath(s), Pantry, Kitchen - Table Space, Kitchen - Island, Kitchen - Gourmet, Kitchen - Eat-In, Entry Level Bedroom, Dining Area, Crown Moldings, Ceiling Fan(s), Carpet, Built-Ins, Bathroom - Walk-In Shower, Bathroom - Tub Shower, Bathroom - Soaking Tub
- Fireplace: Yes
- Number of Fireplaces: 1
- Fireplace(s): Gas/Propane
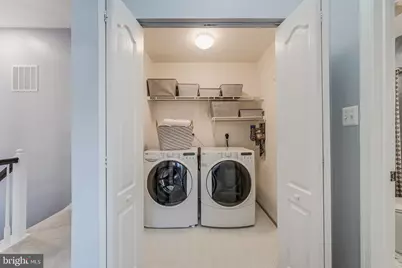
- Appliances: Water Heater, Washer, Stainless Steel Appliances, Refrigerator, Oven - Wall, Microwave, Humidifier, Dryer, Disposal, Dishwasher, Cooktop, Built-In Microwave
- Flooring: Engineered Wood, Stone, Partially Carpeted, Ceramic Tile
Rooms
- Total Bathrooms: 4
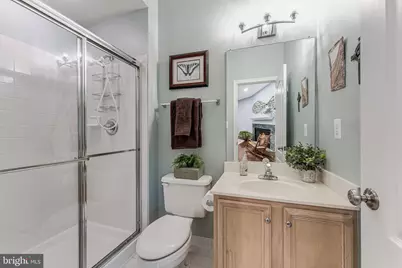
- Full Bathrooms: 3
- Half Bathrooms: 1
- Upper 2 - Full Baths: 2
- Upper Floor Baths: 3
- Upper - Full Baths: 2
- Upper - 1/2 Baths: 1
- Main Floor Baths: 1
- Main - Full Baths: 1
- Total Bedrooms: 4
- Bedrooms Upper: 3
- Bedrooms-Up2: 3
- Bedrooms Main & Up: 1
- Laundry: Dryer In Unit, Washer In Unit, Upper Floor
Additional Information
- Shared Amenities: Pool - Outdoor, Tennis Courts, Tot Lots/Playground, Common Grounds
- Shared Pool: Yes
- Pool: Yes
Exterior
- Exterior Features: Sidewalks, Tennis Court(s)
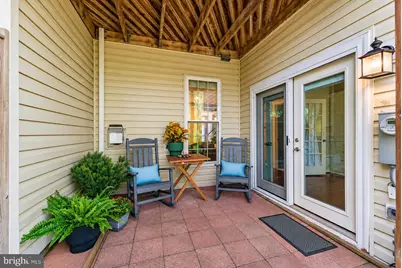
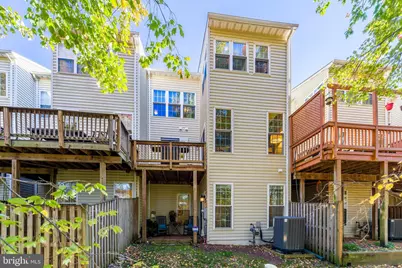
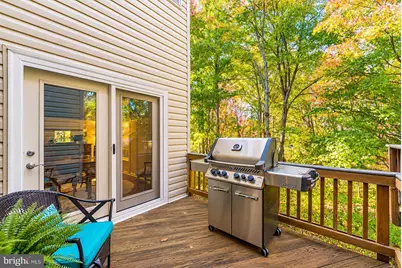
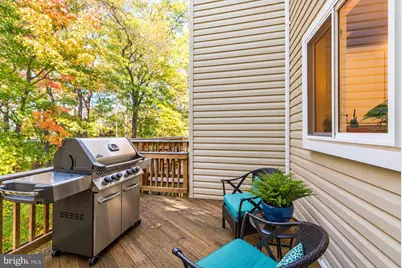
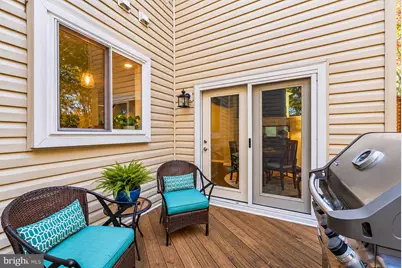
- Porch/Patio/Deck: Deck(s), Patio(s)
Parking
- Garage: Yes
- Garage Spaces: 1
- Total Spaces: 5
- Parking Features: Asphalt Driveway, Permit Included, Unassigned
- Parking Type: Attached Garage, Driveway, Parking Lot
- Garage Description: Garage - Front Entry, Garage Door Opener, Inside Access
Location
- County: FAIRFAX
- Subdivision: WOODLAND PARK
- Driving Directions: From Reston Town Center, take Reston Parkway South to Spring Street, to Herndon Parkway, to van Buren Street, to Sunrise Valley Drive, to Woodland Pond Lane to 13096 Park Crescent Circle
- Direction Faces: South
School Information
- School District: Fairfax County Public Schools
- Elementary School: McNair
- Middle School: Carson
- High School: Westfield
Community
- Association: Yes
- Assoc. Name: WOODLAND PARK
- Assoc. Fees Include: Lawn Care Front, Trash, Snow Removal, Common Area Maintenance
- Pets Allowed: Yes
- Pets: Cats OK, Dogs OK
Heating & Cooling
- Central air: Yes
- Cooling Type: Ceiling Fan(s), Central A/C
- Cooling Fuel: Electric
- Heating Type: Forced Air, Radiant
- Heating Fuel: Natural Gas
- Water Heater: Natural Gas
Utilities
- Sewer: Public Septic
- Water: Public
- Utility Description: Water Available, Sewer Available, Natural Gas Available, Electric Available, Cable TV Available
Structural Information
- Architectural Style: Traditional
- Structure Type: Interior Row/Townhouse
- Construction: Combination
- Basement: Yes
- Basement Entrance: Yes
- Basement Desc.: Walkout Level, Windows, Rear Entrance, Interior Access, Improved, Heated, Garage Access, Fully Finished, Daylight, Full
- Foundation: Slab
- Walls/Ceilings: Vaulted Ceilings
- Windows: Low-E
- Entry Floor Number: 1
- Stories Description: Main, Upper 1, Upper 2
- Square Feet: 2,467
- Sq. Ft. Source: Estimated
- Living Area: 2,467 Sq. Ft.
- Finished Above Grnd: 1,824 Sq. Ft.
- Finished Below Grnd: 643 Sq. Ft.
- Year Built: 1998
- Year Built Source: Assessor
- Property Condition: Excellent
Lot Features
- Lot Size (Acres): 0.04
- Lot Size (Sq. Ft.): 1,727
- Lot Size Source: Assessor
- Zoning: 312
- Lot Description: Backs to Trees
Financial Considerations
- Price Per Sq. Ft.: $397.47
- Association Fee: $201
- Assoc Fee Freq.: Monthly
- Assessment Year: 2026
- City/TownTax Freq: Annually
- County Tax: $7,892
- County Tax Freq: Annually
- Tax w/Assessment: $728,900
- Tax Amount: $8,561
- Tax Year: 2026
- Tax Total Finished Sq. Ft.: 1824
Disclosures and Reports
- Ownership: Fee Simple
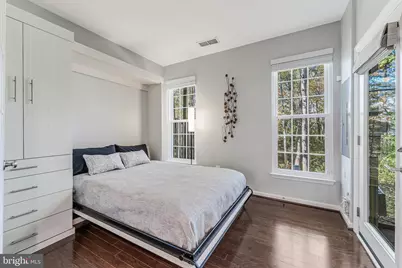
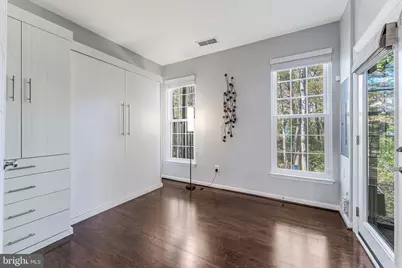
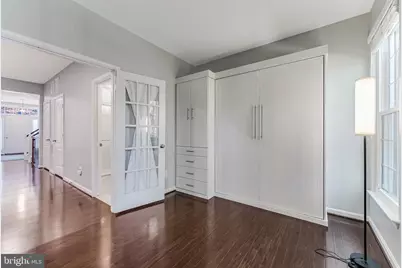
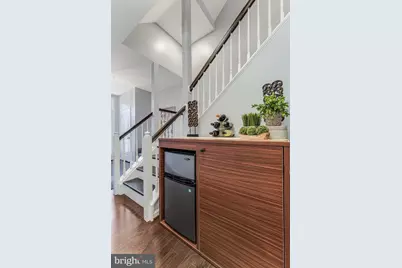
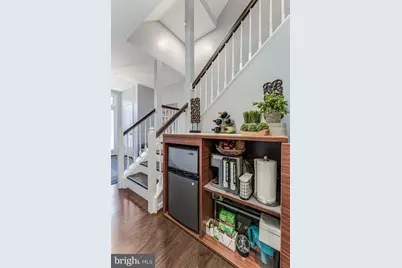
- Inclusions: Main level Murphy bed, breakfast cabinet with refrigerator, microwave and Keurig coffee machine, blinds and window treatments
- Section: 1B-3
- Lot Number: 137
Listed by Keller Williams Realty, Victoria J Girdis