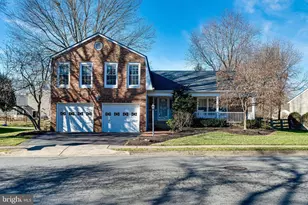
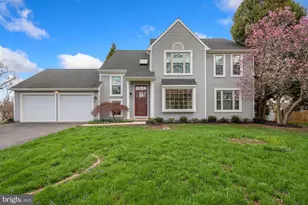
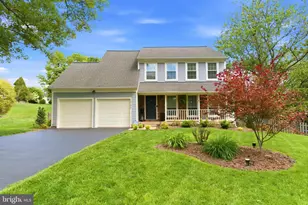
Full Property Details for 13116 Nestlewood Ct
General
- Rent: $3,950
- HOA FEE: $124/month
- HOA FEE FREQ.: Quarterly
- Status: Closed
- Type: Single Family
- Source: BrightMLSMidAtlantic
- MLS ID: VAFX2318690
- Added to Site: 103 day(s) ago
Rental Information
- Max. Lease (Mths): 10
- Min. Lease (Mths): 10
- Rent Includes: Trash Removal, HOA/Condo Fee
Interior
- Rooms/Areas: Living Room, Dining Room, Primary Bedroom, Bedroom 2, Bedroom 3, Bedroom 4, Kitchen, Game Room, Family Room, Bathroom 2, Primary Bathroom, Full Bath, Half Bath
- Interior Features: Kitchen - Gourmet, Dining Area, Primary Bath(s), Upgraded Countertops, Crown Moldings, Wainscotting, Wood Floors, Floor Plan - Traditional, Family Room Off Kitchen, Recessed Lighting
- Fireplace: Yes
- Number of Fireplaces: 1
- Fireplace(s): Mantel(s), Wood, Non-Functioning
- Appliances: Dishwasher, Disposal, Refrigerator, Oven/Range - Electric, Range Hood, Icemaker, Stainless Steel Appliances, Built-In Microwave, Dryer, Washer, Water Heater
Rooms
- Total Bathrooms: 4
- Full Bathrooms: 3
- Half Bathrooms: 1
- Upper Floor Baths: 2
- Upper - Full Baths: 2
- Main Floor Baths: 1
- Main - 1/2 Baths: 1
- Lower Floor Baths: 1
- Lower - Full Baths: 1
- Total Bedrooms: 4
- Bedrooms Upper: 4
- Laundry: Main Floor, Washer In Unit, Dryer In Unit
Additional Information
- Shared Amenities: Baseball Field, Basketball Courts, Common Grounds, Jog/Walk Path, Lake, Pickleball Courts, Pier/Dock, Pool - Outdoor, Pool Mem Avail, Soccer Field, Tennis Courts, Tot Lots/Playground
- Shared Pool: Yes
- Pool: Yes
Exterior
- Porch/Patio/Deck: Deck(s)
Parking
- Garage: Yes
- Garage Spaces: 2
- Total Spaces: 4
- Parking Features: Paved Driveway
- Parking Type: Driveway, Attached Garage
- Garage Description: Garage Door Opener, Garage - Front Entry
Location
- County: FAIRFAX
- Subdivision: FRANKLIN FARM
- Driving Directions: From Fairfax County Pkwy, turn E on Franklin Farm Rd. First L on Nestlewood Dr. Second R on Nestlewood Ct.
School Information
- School District: Fairfax County Public Schools
- Elementary School: Navy
- Middle School: Franklin
- High School: Oakton
Community
- Association: Yes
- Assoc. Name: FRANKLIN FARM FOUNDATION
- Assoc. Fees Include: Common Area Maintenance, Management, Pier/Dock Maintenance, Reserve Funds, Trash
- Pets Allowed: Yes
- Pets: Dogs OK, Number Limit
Heating & Cooling
- Central air: Yes
- Cooling Type: Central A/C, Ceiling Fan(s)
- Cooling Fuel: Electric
- Heating Type: Heat Pump(s)
- Heating Fuel: Electric
- Water Heater: Electric
Utilities
- Sewer: Public Sewer
- Water: Public
Structural Information
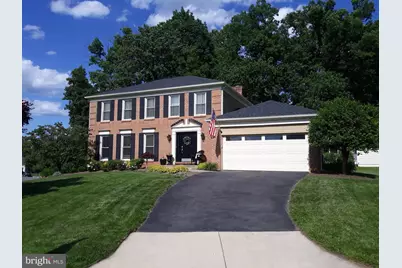
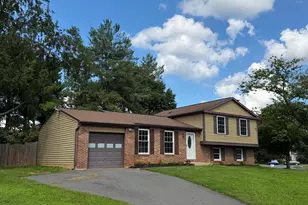
- Architectural Style: Colonial
- Structure Type: Detached
- Construction: Vinyl Siding, Brick Front
- Basement: Yes
- Basement Desc.: Full
- Foundation: Concrete Perimeter
- Roof: Shingle
- Stories Description: Lower 1, Main, Upper 1
- Square Feet: 3,214
- Sq. Ft. Source: Estimated
- Living Area: 3,113 Sq. Ft.
- Finished Above Grnd: 2,206 Sq. Ft.
- Finished Below Grnd: 907 Sq. Ft.
- Year Built: 1983
- Year Built Source: Assessor
- Property Condition: Excellent
Unit Information
Lot Features
- Property View: Garden/Lawn, Trees/Woods, Street
- Lot Size (Acres): 0.23
- Lot Size (Sq. Ft.): 9,985
- Lot Size Source: Assessor
- Zoning: 302
- Lot Description: Backs to Trees
Financial Considerations
- Price Per Sq. Ft.: $1.77
- Association Fee: $373
- Assoc Fee Freq.: Quarterly
- Application Fee: $55
- Security Deposit: $3,900
- Pet Deposit: $1,000
- Pre-Paid Lst Mth Rnt: $1
- Owner Pays: Taxes - Real Estate, Association Fees
- Tenant Pays: Utilities - All, Tennis/Pool Dues, Fireplace/Flue Cleaning, Frozen Waterpipe Damage, Gutter Cleaning, Lawn/Tree/Shrub Care, Light Bulbs/Filters/Fuses/Alarm Care
- Tax Total Finished Sq. Ft.: 2206
Disclosures and Reports
- Ownership: Other
- Exclusions: Fireplace non-functional
- Inclusions: Rent includes landscape spring cleanup/mulching and fall leave collection.
Listed by Long & Foster Real Estate, Inc., Traci Brauner
Sold by Unrepresented, Unrepresented