This is a carousel with tiles that activate property listing cards. Use the previous and next buttons to navigate.
1/1
$600,000
This is a carousel with tiles that activate property listing cards. Use the previous and next buttons to navigate.
1/1
Property Description
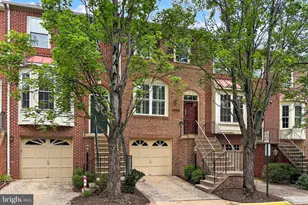
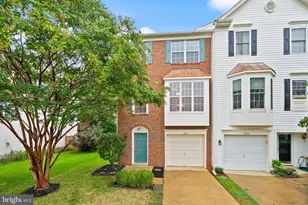
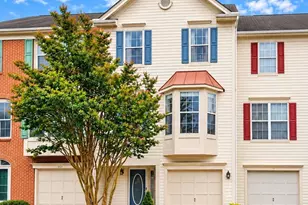
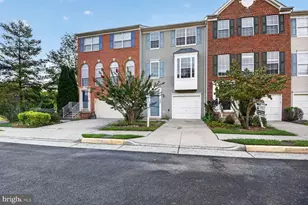
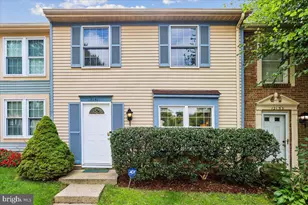
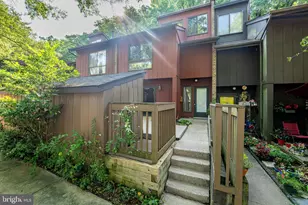
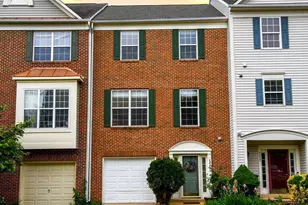
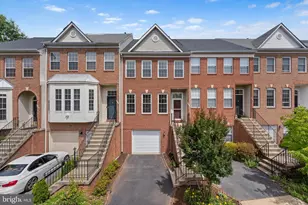
YOU MUST SEE THIS WONDERFUL HOME, WITH A POSSIBLE THIRD BEDROOM ON THE FIRST FLOOR! Finished Square Footage is 1765 which includes the first floor recreation room. Nestled in the charming community of McNair Farms, this delightful townhouse offers a perfect blend of comfort and modern living. Built in 1995, this Colonial-style home features a classic brick front and vinyl siding, exuding warmth and character. With low HOA , living here is more cost-effective than owning one of those 2-over-2 condos with all the stairs and high condo fees. Entering this residence will make you fall in love. The main level is designed for both relaxation and entertainment. Once inside, you discover an inviting open floorplan that seamlessly connects the living and dining areas, enhanced by beautiful hardwood floors and a three-sided gas fireplace. Every wall, ceiling, door, and baseboard has been freshly painted, not to mention, the home is immaculate with many recent noticeable updates. The kitchen is a chef's dream, boasting NEW stainless steel appliances, including a refrigerator, a quiet dishwasher, a microwave, a convenient island, and table space for casual dining. The breakfast area is perfect for enjoying morning coffee while overlooking the serene surroundings. The spacious primary suite is a true retreat, featuring a sitting room, a luxurious walk-in shower and a cozy atmosphere that invites restful nights. The lower level features a large recreation room and an extension (perfect for adding an office or third legal bedroom). The fenced backyard creates a sense of security and provides boundaries for your animal friend. The community amenities are a highlight. Enjoy sunny days at the outdoor pool or gather with neighbors at the community center and recreational facility. The well-maintained grounds and secure storage options provide peace of mind and convenience. The location is equally appealing, with easy access to local parks, schools, and public services. The neighborhood fosters a sense of community, where friendly faces and shared experiences create a welcoming atmosphere. Parking is a breeze with an attached garage and driveway space, ensuring you always have a place to call home. The low-maintenance lot allows you to enjoy your home without the hassle of extensive yard work. This townhouse is not just a property; it's a place to create lasting memories. Experience the comfort, convenience, and community spirit that McNair Farms has to offer. Your new home awaits! Updates to this gem include: Roof, Windows/Sliding Glass Doors all replaced, HVAC (2019), Water Heater (2017), Bathrooms (2021), Paint (2026), Lighting (2026), Appliances (2026). Over $50,000 in upgrades during this ownership. Welcome Home to the best McNair Farm has to offer at this pricepoint!
Full Property Details
Full Property Details for 13157 Kidwell Field Rd
General
- Sold For: $600,000
- HOA FEE: $108/month
- Taxes: $6,637 (2025)
- Status: Closed
- Type: Townhouse
- Source: BrightMLSMidAtlantic
- MLS ID: VAFX2319486
- Added to Site: 112 day(s) ago
Interior
- Interior Features: Bathroom - Stall Shower, Bathroom - Walk-In Shower, Breakfast Area, Carpet, Combination Dining/Living, Floor Plan - Open, Formal/Separate Dining Room, Kitchen - Eat-In, Kitchen - Island, Kitchen - Table Space, Pantry, Primary Bath(s), Wood Floors
- Fireplace: Yes
- Number of Fireplaces: 1
- Fireplace(s): Double Sided, Fireplace - Glass Doors, Gas/Propane
- Appliances: Built-In Microwave, Dishwasher, Disposal, Dryer, ENERGY STAR Dishwasher, ENERGY STAR Refrigerator, Exhaust Fan, Icemaker, Oven/Range - Gas, Stainless Steel Appliances, Washer
- Flooring: Ceramic Tile, Hardwood, Carpet
Rooms
Bathrooms
- Total Bathrooms: 3
- Full Bathrooms: 2
- Half Bathrooms: 1
- Upper Floor Baths: 2
- Upper - Full Baths: 2
- Main Floor Baths: 1
- Main - 1/2 Baths: 1
Bedrooms
- Total Bedrooms: 2
- Bedrooms Upper: 2
Other Rooms
- Laundry: Lower Floor
Additional Information
- Shared Amenities: Community Center, Pool - Outdoor, Recreational Center
- Shared Pool: Yes
- Pool: Yes
Exterior
- Exterior Features: Bump-outs, Secure Storage
- Porch/Patio/Deck: Deck(s)
Parking
- Garage: Yes
- Garage Spaces: 1
- Total Spaces: 2
- Parking Features: Concrete Driveway
- Parking Type: Attached Garage, Driveway
- Garage Description: Additional Storage Area, Garage - Front Entry, Garage Door Opener
Location
- County: FAIRFAX
- Subdivision: MCNAIR FARMS LANDBAY 11
- Driving Directions: From RT 28 North, Exit onto Frying Pan Road. Left onto Simpkins Farm Drive, Left onto Kidwell Field Road. Home on left. Welcome Home!
School Information
- School District: Fairfax County Public Schools
- Elementary School: McNair
- Middle School: Carson
- High School: Westfield
Community
- Association: Yes
- Assoc. Name: MCNAIR FARMS LANDBAY 11
- Assoc. Fees Include: Management, Insurance, Pool(s), Recreation Facility, Reserve Funds, Road Maintenance, Snow Removal, Trash
- Pets Allowed: Yes
- Pets: Cats OK, Dogs OK
Heating & Cooling
- Central air: Yes
- Cooling Type: Central A/C
- Cooling Fuel: Electric
- Heating Type: Forced Air, Central
- Heating Fuel: Natural Gas
- Water Heater: Natural Gas
Utilities
- Sewer: Public Sewer
- Water: Public
- Utility Description: Cable TV Available, Natural Gas Available
Structural Information
- Architectural Style: Colonial
- Structure Type: Interior Row/Townhouse
- Construction: Aluminum Siding
- Foundation: Concrete Perimeter
- Roof: Asphalt
- Walls/Ceilings: 9'+ Ceilings, Vaulted Ceilings
- Windows: Replacement, Vinyl Clad, Double Pane
- Doors: Insulated, Sliding Glass, Six Panel, Storm
- Stories Description: Main, Upper 1
- Square Feet: 1,984
- Sq. Ft. Source: Estimated
- Living Area: 1,984 Sq. Ft.
- Finished Above Grnd: 1,765 Sq. Ft.
- Finished Below Grnd: 219 Sq. Ft.
- Year Built: 1995
- Year Built Source: Assessor
- Property Condition: Very Good
Lot Features
- Lot Size (Sq. Ft.): 1,326
- Lot Size Source: Assessor
- Zoning: 316
- Lot Description: PUD
Financial Considerations
- Price Per Sq. Ft.: $354.11
- Association Fee: $108
- Assoc Fee Freq.: Monthly
- Assessment Year: 2026
- City/TownTax Freq: Annually
- County Tax: $6,444
- County Tax Freq: Semi-Annually
- Tax w/Assessment: $575,330
- Tax Amount: $6,637
- Tax Year: 2025
- Terms: Standard Sale
- Tax Total Finished Sq. Ft.: 1546
Disclosures and Reports
- Ownership: Fee Simple
- Section: 3
- Lot Number: 171
Listed by RE/MAX Distinctive Real Estate, Inc., Kyle G Davis
Sold by Berkshire Hathaway HomeServices PenFed Realty, Donald B White

Get Pre-Approved Today
Schools
Schools serving 13157 Kidwell Field Rd
School District:Fairfax County Public Schools
| Name | Grades | Distance |
|---|---|---|
Mcnair Elementary School 2499 Thomas Jefferson Drive, Herndon, VA 20171 | PK-2 | 0.2 mi |
McNair Upper Elementary 2410 Fox Mill Road, Herndon, VA 20171 | 3-6 | 0.3 mi |
Carson Middle School 13618 McLearen Road, Herndon, VA 20171 | 7-8 | 1.4 mi |
Westfield High School 4700 Stonecroft Boulevard, Chantilly, VA 20151 | 9-12 | 5.2 mi |
Disclaimer:
School attendance boundaries provided by ATTOM Data Solutions and are for reference only. Contact the school directly to verify enrollment eligibility.
Price & Sales History for 13157 Kidwell Field Rd
Date
Details
Price
Change
Source
8/13/2026
Sold
$600,000
-4%
MLS
6/11/2026
Listed
$625,000
—
MLS
Disclaimer: Historical sales information is derived from public records provided by the county offices. Information is not guaranteed and should be independently verified.
13157 Kidwell Field Road, Herndon, VA 20171 (MLS# VAFX2319486) is a Townhouse property that was sold at $600,000 on August 13, 2026. Want to learn more about 13157 Kidwell Field Road? Do you have questions about finding other Townhouse real estate for sale in Herndon? You can browse all Herndon real estate or contact a Coldwell Banker agent to request more information.