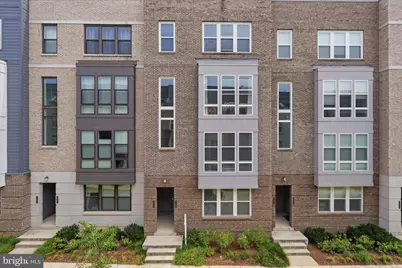
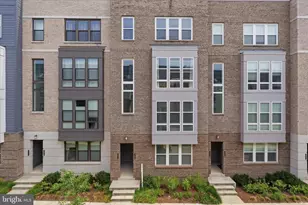
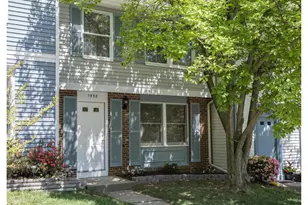
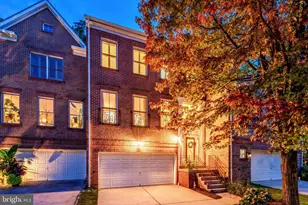
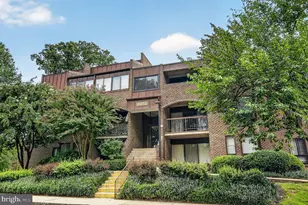
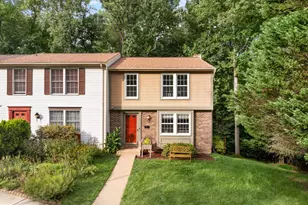

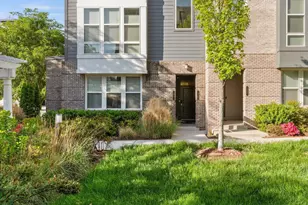
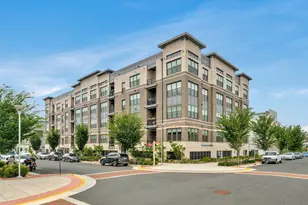
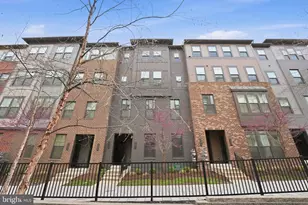
This is a carousel with tiles that activate property listing cards. Use the previous and next buttons to navigate.
1/1
$558,000
This is a carousel with tiles that activate property listing cards. Use the previous and next buttons to navigate.
1/1
Property Description
Ideal for first time homebuyers and investors looking for properties to rent! Priced below average market price!! Discover an exquisite blend of contemporary design and luxurious living in this stunning 3-bedroom, 2.5-bathroom residence located in the desirable Metropak at Arrowbrook. Built in 2019, this home showcases impeccable craftsmanship and high-end finishes throughout. Step inside to find an open-concept layout adorned with engineered wood and ceramic tile flooring, creating a seamless flow between spaces. The gourmet kitchen is a chef's dream, featuring a spacious island, ample pantry storage, and Stainless Steel appliances, including a built-in microwave, single oven, and sleek dishwasher. The elegant bathrooms boast both stall and tub showers, enhancing your daily routine with a touch of spa-like luxury. The exterior is equally impressive, featuring extensive hardscape, stylish exterior lighting, and well-maintained sidewalks that enhance curb appeal. Enjoy the convenience of an attached garage with rear entry, along with additional parking options on the driveway and street. This property is part of a well-managed community, with an association that covers lawn care, maintenance, and trash services, snow removal, allowing you to enjoy a low-maintenance lifestyle. With nearby metro access and a vibrant neighborhood, this home offers not just a residence, but a lifestyle of comfort and sophistication. Experience the perfect balance of luxury and convenience in this exceptional property.
Full Property Details
Full Property Details for 13329 Launders St #137
General
- Sold For: $558,000
- HOA FEE: $145/month
- Taxes: $554,490 (2026)
- Status: Closed
- Type: Townhouse
- Source: BrightMLSMidAtlantic
- MLS ID: VAFX2318562
- Added to Site: 50 day(s) ago
Interior
- Number of Rooms: 4
- Interior Features: Bathroom - Stall Shower, Bathroom - Tub Shower, Ceiling Fan(s), Kitchen - Island, Pantry
- Appliances: Built-In Microwave, Dishwasher, Disposal, Dryer - Electric, Exhaust Fan, Microwave, Oven - Single, Refrigerator, Stove, Washer, Water Heater
- Flooring: Ceramic Tile, Engineered Wood, Carpet
Rooms
Bathrooms
- Total Bathrooms: 3
- Full Bathrooms: 2
- Half Bathrooms: 1
- Upper Floor Baths: 2
- Upper - Full Baths: 2
- Main Floor Baths: 1
- Main - 1/2 Baths: 1
Bedrooms
- Total Bedrooms: 3
- Bedrooms Upper: 3
Other Rooms
- Laundry: Dryer In Unit, Washer In Unit
Exterior
- Exterior Features: Extensive Hardscape, Exterior Lighting, Sidewalks, Street Lights
Parking
- Garage: Yes
- Garage Spaces: 1
- Total Spaces: 1
- Parking Type: Attached Garage, On Street, Driveway
- Garage Description: Garage - Rear Entry
Location
- County: FAIRFAX
- Subdivision: METROPARK AT ARROWBROOK
- Driving Directions: From Sunrise Valley, turn onto Wood Oak Dr., Left onto Cooperative Wy, Left onto Woodland Park Rd, Right onto Ruth Cantrell St, arrive at 13329 Launders Street in 450 feet.
School Information
- School District: Fairfax County Public Schools
- Elementary School: Lutie Lewis Coates
- Middle School: Carson
- High School: Westfield
Community
- Association: Yes
- Assoc. Fees Include: Lawn Care Front, Lawn Care Rear, Lawn Care Side, Lawn Maintenance, Parking Fee, Trash, Management
- Pets Allowed: Yes
- Pets: Cats OK, Dogs OK
Heating & Cooling
- Central air: Yes
- Cooling Type: Ceiling Fan(s), Central A/C
- Cooling Fuel: Electric
- Heating Type: 90% Forced Air
- Heating Fuel: Natural Gas
- Water Heater: Natural Gas
Utilities
- Sewer: Public Sewer
- Water: Public
- Utility Description: Under Ground
Structural Information
- Architectural Style: Contemporary
- Structure Type: Interior Row/Townhouse
- Construction: Brick Front
- Foundation: Permanent
- Entry Floor Number: 1
- Stories Description: Main, Upper 1
- Square Feet: 1,510
- Sq. Ft. Source: Estimated
- Living Area: 1,510 Sq. Ft.
- Finished Above Grnd: 1,510 Sq. Ft.
- Year Built: 2019
- Year Built Source: Estimated
- Property Condition: Excellent
Lot Features
- Lot Size Source: Estimated
- Zoning: R
Financial Considerations
- Price Per Sq. Ft.: $369.54
- Association Fee: $145
- Assoc Fee Freq.: Monthly
- Condo Fee: $145
- Condo Fee Freq: Monthly
- Assessment Year: 2026
- Tax w/Assessment: $554,490
- Tax Amount: $554,490
- Tax Year: 2026
- Terms: Standard Sale
Disclosures and Reports
- Ownership: Fee Simple
- Condo: Yes
Listed by Samson Properties, Fatemeh Navab
Sold by United Realty, Inc., Jack Chau

Get Pre-Approved Today
Schools
Schools serving 13329 Launders St #137
School District:Fairfax County Public Schools
| Name | Grades | Distance |
|---|---|---|
Coates Elementary 2480 River Birch Road, Herndon, VA 20171 | K-6 | 0.6 mi |
Carson Middle School 13618 McLearen Road, Herndon, VA 20171 | 7-8 | 2 mi |
Westfield High School 4700 Stonecroft Boulevard, Chantilly, VA 20151 | 9-12 | 5.7 mi |
Disclaimer:
School attendance boundaries provided by ATTOM Data Solutions and are for reference only. Contact the school directly to verify enrollment eligibility.
Price & Sales History for 13329 Launders St #137
Date
Details
Price
Change
Source
7/10/2026
Sold
$558,000
-1.24%
MLS
6/12/2026
Listed
$565,000
—
MLS
Disclaimer: Historical sales information is derived from public records provided by the county offices. Information is not guaranteed and should be independently verified.
13329 Launders Street #137, Herndon, VA 20171 (MLS# VAFX2318562) is a Townhouse property that was sold at $558,000 on July 10, 2026. Want to learn more about 13329 Launders Street #137? Do you have questions about finding other Townhouse real estate for sale in Herndon? You can browse all Herndon real estate or contact a Coldwell Banker agent to request more information.