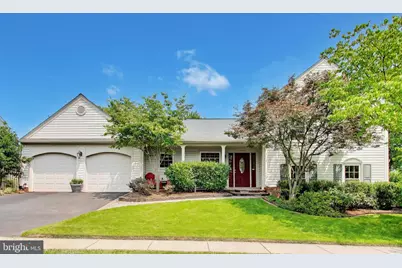
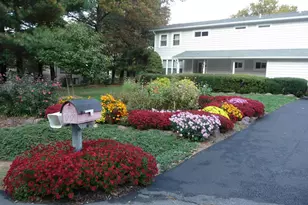
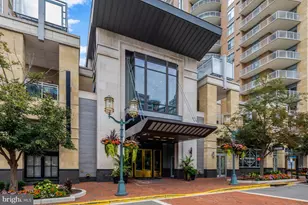
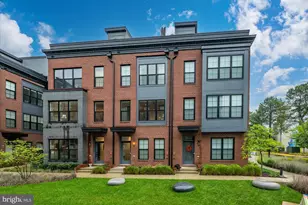
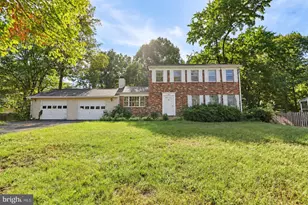
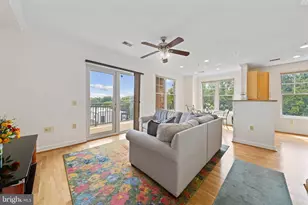
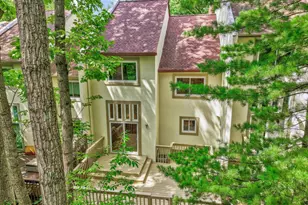
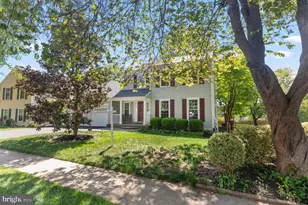
Full Property Details for 13382 Point Rider Ln
General
- Sold For: $860,000
- HOA FEE: $23/month
- HOA FEE FREQ.: Annually
- Taxes: $8,292 (2026)
- Status: Closed
- Type: Single Family
- Source: BrightMLSMidAtlantic
- MLS ID: VAFX2331478
- Added to Site: 58 day(s) ago
Interior
- Number of Rooms: 9
- Rooms/Areas: Living Room, Dining Room, Primary Bedroom, Bedroom 2, Bedroom 3, Bedroom 4, Kitchen, Family Room, Laundry, Bathroom 2, Bathroom 3, Primary Bathroom
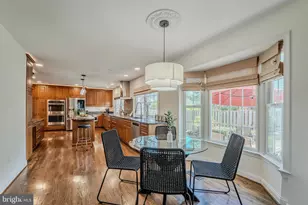
- Interior Features: Bathroom - Walk-In Shower, Built-Ins, Carpet, Ceiling Fan(s), Chair Railings, Dining Area, Floor Plan - Traditional, Formal/Separate Dining Room, Kitchen - Eat-In, Kitchen - Gourmet, Upgraded Countertops, Walk-in Closet(s), WhirlPool/HotTub, Wood Floors
- Fireplace: Yes
- Number of Fireplaces: 1
- Fireplace(s): Wood
- Appliances: Built-In Microwave, Dishwasher, Disposal, Dryer, Washer, Refrigerator, Extra Refrigerator/Freezer
- Furnished: Yes
- Flooring: Engineered Wood, Carpet, Ceramic Tile
Rooms
- Total Bathrooms: 3
- Full Bathrooms: 3
- Upper Floor Baths: 2
- Upper - Full Baths: 2
- Lower Floor Baths: 1
- Lower - Full Baths: 1
- Total Bedrooms: 4
- Bedrooms Upper: 3
- Bedrooms Lower: 1
- Laundry: Lower Floor, Washer In Unit, Dryer In Unit
Additional Information
- Security/Safety: Exterior Cameras, Monitored, Smoke Detector
Exterior
- Exterior Features: Extensive Hardscape, Exterior Lighting, Hot Tub, Sidewalks
- Porch/Patio/Deck: Patio(s), Porch(es)
Parking
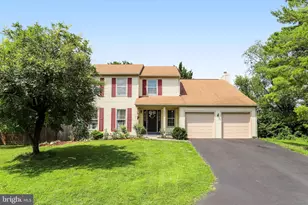
- Garage: Yes
- Garage Spaces: 2
- Total Spaces: 4
- Parking Features: Asphalt Driveway, Electric Vehicle Charging Station(s)
- Parking Type: Driveway, Attached Garage, On Street
- Garage Description: Garage Door Opener, Inside Access, Other
Location
- County: FAIRFAX
- Subdivision: BORNEHAM WOOD
- Cross Streets: West Ox Road
- Driving Directions: From FFX CO PKWY. turn West at the light at West Ox Rd., L. at the intersection with Point Rider, . Follow Point Rider Land to the immediate left to 13382 on the left. Or us GPS
- Direction Faces: West
- Location Details: Corner Lot/Unit
School Information
- School District: Fairfax County Public Schools
- High School: Herndon
Community
- Association: Yes
- Assoc. Name: BORNEHAM WOOD HOMEOWNERS ASSOCIATION
- Assoc. Fees Include: Common Area Maintenance, Other
- Pets Allowed: Yes
- Pets: No Pet Restrictions
Heating & Cooling
- Central air: Yes
- Cooling Type: Central A/C, Ceiling Fan(s), Heat Pump(s), Solar On Grid
- Cooling Fuel: Electric
- Heating Type: Heat Pump(s)
- Heating Fuel: Solar, Electric
- Water Heater: Electric
Utilities
- Sewer: Public Sewer
- Water: Public
- Utility Description: Phone Available, Under Ground
Structural Information
- Architectural Style: Transitional, Split Level
- Structure Type: Detached
- Construction: Vinyl Siding
- Foundation: Slab
- Roof: Fiberglass
- Walls/Ceilings: Dry Wall
- Windows: Double Pane
- Doors: French
- Stories Description: Lower 1, Main, Upper 1
- Square Feet: 1,280
- Sq. Ft. Source: Assessor
- Living Area: 1,280 Sq. Ft.
- Finished Above Grnd: 1,280 Sq. Ft.
- Year Built: 1985
- Year Built Source: Assessor
- Property Condition: Excellent
Unit Information
- Bathrooms-Lower: 1
- Bedrooms-Lower: 1
Additional Structures
- Other Structures: Storage Barn/Shed
Lot Features
- Property View: Garden/Lawn
- Lot Size (Acres): 0.25
- Lot Size (Sq. Ft.): 10,843
- Lot Size Source: Assessor
- Street/Road Desc.: Paved
- Zoning: 131
- Lot Description: Corner, Front Yard, SideYard(s)
- Fencing (Description): Wood, Privacy, Rear
Green Features
- Energy Generation: PV Solar Array(s) Owned
Financial Considerations
- Price Per Sq. Ft.: $605.39
- Association Fee: $275
- Assoc Fee Freq.: Annually
- Assessment Year: 2026
- City/TownTax Freq: Annually
- County Tax: $7,440
- County Tax Freq: Semi-Annually
- Tax w/Assessment: $664,240
- Tax Amount: $8,292
- Tax Year: 2026
- Terms: Standard Sale
Disclosures and Reports
- Ownership: Fee Simple
- Lot Number: 40
Listed by Central Properties, LLC,, Sharon E Jarrott
Sold by Berkshire Hathaway HomeServices PenFed Realty, Dorian A Davis