This is a carousel with tiles that activate property listing cards. Use the previous and next buttons to navigate.
1/1
$807,500
This is a carousel with tiles that activate property listing cards. Use the previous and next buttons to navigate.
1/1
Property Description
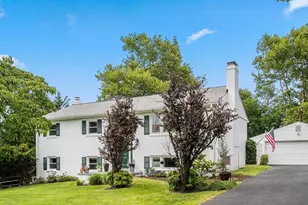
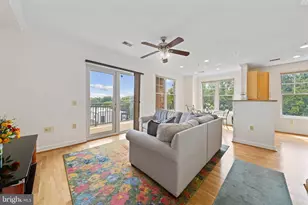
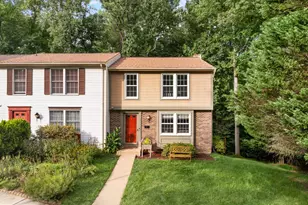
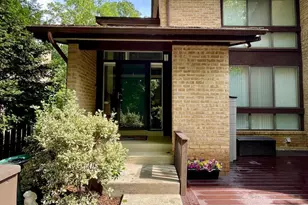
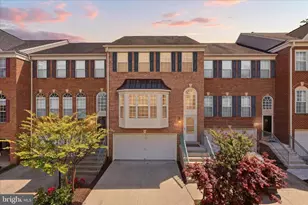
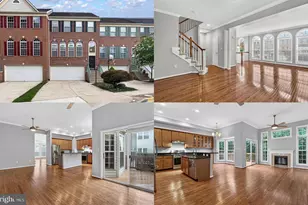
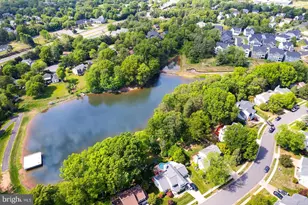
Opportunities like this don't come along often! ALL BRICK HOME, Set on a picturesque ½-acre lot in the highly sought-after Oak Hill community, this beautifully maintained home offers the perfect combination of space, comfort, and an unbeatable location. Nestled beside Floris Elementary School, you'll appreciate the established neighborhood, mature trees, and generous yard that are increasingly hard to find. Inside, you'll find light-filled spaces designed for gathering, relaxing, and making memories. The open-concept main level feels both welcoming and functional, with a beautifully updated kitchen that serves as the heart of the home. Whether you're preparing a casual weeknight dinner, hosting holiday celebrations, or lingering over coffee with friends, the kitchen flows effortlessly into the spacious dining area and inviting family room, creating an easy, connected lifestyle. Three generously sized bedrooms and two full baths complete the main level, including a beautifully renovated bathroom completed in 2026. Thoughtful updates throughout the home-including a newer refrigerator (2023), dishwasher (2024), oven (2025), HVAC system (2025), driveway (2024), and dryer (2025) - all completed within the last few years, allow you to simply move in and start enjoying your new home. Downstairs, the finished lower level offers the kind of flexible space today's buyers are searching for. A spacious second family room creates the perfect retreat for movie nights, game days, or a cozy place to unwind, while two additional bedrooms and a full bath offer endless possibilities for guests, multigenerational living, a private home office, or creative space. The custom-built bar adds just the right touch for effortless entertaining and memorable evenings with family and friends. Outside is where this property truly shines. The expansive backyard is a rare find, offering room to breathe and space to enjoy every season. Picture summer dinners on the deck as the sun sets, weekend barbecues spilling onto the patio, children and pets running freely across the yard, or quiet mornings with a cup of coffee surrounded by mature trees and peaceful privacy. Whether you're dreaming of lush gardens, backyard games, or simply a place to slow down after a busy day, this outdoor retreat offers the space and setting to make it your own. An oversized detached two-car garage provides abundant room for vehicles, hobbies, extra storage, or the workshop you've always envisioned. Perfectly positioned in one of Herndon's most desirable neighborhoods, you'll enjoy the best of both worlds-a peaceful residential setting with exceptional convenience. Commuting is effortless with quick access to the Dulles Toll Road (Route 267), Route 28, Fairfax County Parkway, Dulles International Airport, and the Innovation Center Metro Station. When it's time to unwind, you'll love being just minutes from the shops, restaurants, and entertainment of Reston Town Center, Franklin Farm Village Center, Worldgate Centre, neighborhood parks, and everyday conveniences. Homes that combine generous indoor living, an exceptional backyard, and thoughtful updates are increasingly hard to find. This is more than a home-it's a place to gather, celebrate, and create the moments that matter most.
Full Property Details
Full Property Details for 13514 Floris St
General
- Sold For: $807,500
- Taxes: $9,242 (2025)
- Status: Closed
- Type: Single Family
- Source: BrightMLSMidAtlantic
- MLS ID: VAFX2330348
- Added to Site: 63 day(s) ago
Interior
- Rooms/Areas: Living Room, Dining Room, Primary Bedroom, Bedroom 2, Bedroom 3, Bedroom 4, Bedroom 5, Kitchen, Family Room, Utility Room, Primary Bathroom, Full Bath
- Interior Features: Ceiling Fan(s), Window Treatments
- Fireplace: Yes
- Number of Fireplaces: 2
- Fireplace(s): Insert
- Appliances: Built-In Microwave, Dishwasher, Disposal, Dryer, Icemaker, Refrigerator, Stove, Washer
- Flooring: Hardwood
Rooms
Bathrooms
- Total Bathrooms: 3
- Full Bathrooms: 3
- Main Floor Baths: 3
- Main - Full Baths: 3
Bedrooms
- Total Bedrooms: 5
- Bedrooms Main & Up: 5
Other Rooms
- Laundry: Lower Floor
Parking
- Garage: Yes
- Garage Spaces: 2
- Total Spaces: 2
- Parking Type: Detached Garage
- Garage Description: Garage Door Opener
Location
- County: FAIRFAX
- Subdivision: MOUNTAIN VIEW
- Driving Directions: From I-66: Take I-66 to Exit 57B (US-50 West). Follow US-50 West toward Chantilly. Turn onto West Ox Road (VA-645). Continue to Frying Pan Road (VA-657) → Floris St. From Route 28 / Dulles area: Take VA-28 North/South to the US-50 area. Follow US-50 East. Turn onto West Ox Road → Frying Pan Road → Floris St
- Direction Faces: South
School Information
- School District: Fairfax County Public Schools
- Elementary School: Floris
- Middle School: Carson
- High School: Westfield
Community
- Pets Allowed: Yes
- Pets: No Pet Restrictions
Heating & Cooling
- Central air: Yes
- Cooling Type: Central A/C
- Cooling Fuel: Electric
- Heating Type: Forced Air
- Heating Fuel: Electric
- Water Heater: Electric
Utilities
- Sewer: Public Sewer
- Water: Public
Structural Information
- Architectural Style: Colonial
- Structure Type: Detached
- Construction: Brick
- Basement: Yes
- Basement Desc.: Daylight, Full
- Foundation: Permanent
- Stories Description: Main
- Square Feet: 2,544
- Sq. Ft. Source: Estimated
- Living Area: 2,544 Sq. Ft.
- Finished Above Grnd: 1,344 Sq. Ft.
- Finished Below Grnd: 1,200 Sq. Ft.
- Year Built: 1968
- Year Built Source: Assessor
Lot Features
- Lot Size (Acres): 0.47
- Lot Size (Sq. Ft.): 20,302
- Lot Size Source: Assessor
- Zoning: 120
Financial Considerations
- Price Per Sq. Ft.: $621.28
- Assessment Year: 2026
- City/TownTax Freq: Annually
- County Tax: $8,974
- County Tax Freq: Annually
- Tax w/Assessment: $801,220
- Tax Amount: $9,242
- Tax Year: 2025
- Terms: Standard Sale
- Tax Total Finished Sq. Ft.: 1344
Disclosures and Reports
- Ownership: Fee Simple
- Section: 1
- Lot Number: 16
Listed by Century 21 Redwood Realty, Katherine D Colville
Sold by Long & Foster Real Estate, Inc., juan umanzor Jr.

Get Pre-Approved Today
Schools
Schools serving 13514 Floris St
School District:Fairfax County Public Schools
| Name | Grades | Distance |
|---|---|---|
Floris Elementary School 2708 Centreville Road, Herndon, VA 20171 | K-6 | 0.1 mi |
Carson Middle School 13618 McLearen Road, Herndon, VA 20171 | 7-8 | 0.5 mi |
Westfield High School 4700 Stonecroft Boulevard, Chantilly, VA 20151 | 9-12 | 4.3 mi |
Disclaimer:
School attendance boundaries provided by ATTOM Data Solutions and are for reference only. Contact the school directly to verify enrollment eligibility.
Price & Sales History for 13514 Floris St
Date
Details
Price
Change
Source
8/31/2026
Sold
$807,500
-3.29%
MLS
7/24/2026
Listed
$835,000
—
MLS
Disclaimer: Historical sales information is derived from public records provided by the county offices. Information is not guaranteed and should be independently verified.
13514 Floris Street, Herndon, VA 20171 (MLS# VAFX2330348) is a Single Family property that was sold at $807,500 on August 31, 2026. Want to learn more about 13514 Floris Street? Do you have questions about finding other Single Family real estate for sale in Herndon? You can browse all Herndon real estate or contact a Coldwell Banker agent to request more information.