This is a carousel with tiles that activate property listing cards. Use the previous and next buttons to navigate.
1/1
$2,900
This is a carousel with tiles that activate property listing cards. Use the previous and next buttons to navigate.
1/1
Property Description
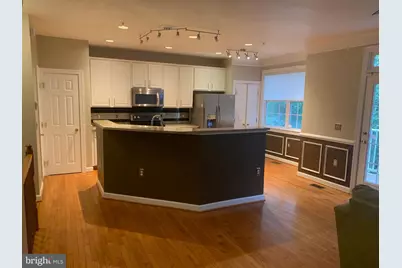
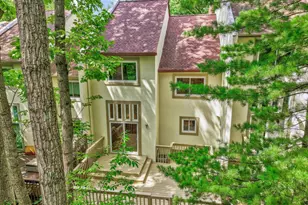
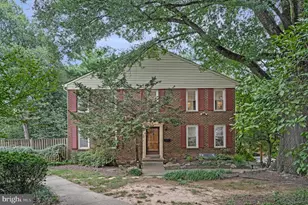
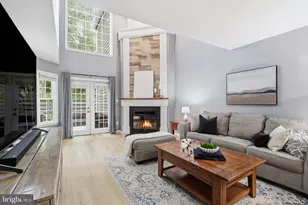
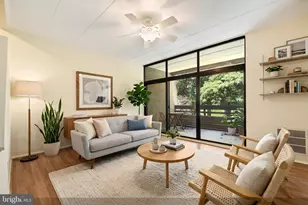
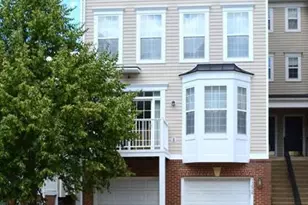
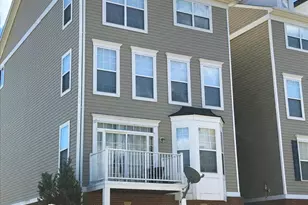
Nestled in the serene community of Coppermine Crossing, this exquisite townhouse offers a luxurious lifestyle defined by comfort and elegance. With 1,642 square feet of thoughtfully designed living space, this home is perfect for those who appreciate high-end finishes and an open floor plan that seamlessly connects the living areas. Step inside to discover a warm and inviting atmosphere, highlighted by rich wood floors and plush carpeting that create a cozy yet sophisticated ambiance. The heart of the home is the spacious family room, which flows effortlessly into the gourmet kitchen. Here, culinary enthusiasts will delight in the upgraded countertops, stainless steel appliances-including a double oven and ENERGY STAR-rated dishwasher-and a generous kitchen island, perfect for entertaining or casual dining. Retreat to the luxurious bathroom featuring a soaking tub and a stall shower, providing a spa-like experience right at home. The master suite boasts a walk-in closet, ensuring ample storage while maintaining an air of exclusivity. Additional features such as ceiling fans and window treatments enhance the comfort and style throughout the residence. Outside, enjoy the tranquility of your private deck and patio, ideal for morning coffee or evening gatherings. The property backs onto parkland, offering a picturesque view and a sense of openness that is hard to find. The attached garage provides convenient access and additional storage space, while the paved driveway and lighted parking ensure ease of access. Coppermine Crossing is not just a home; it's a lifestyle. Residents can take advantage of community amenities such as basketball courts, bike trails, and playgrounds, fostering a sense of community and active living. The association takes care of exterior building maintenance, insurance, road maintenance, sewer, snow removal, and trash, allowing you to enjoy a low-maintenance lifestyle. This property is available for lease starting March 1, 2026, with flexible lease terms ranging from 12 to 24 months. Experience the perfect blend of luxury and comfort in this stunning townhouse, where every detail has been curated for an exceptional living experience. Don't miss the opportunity to make this exquisite residence your new home.
Full Property Details
Full Property Details for 13530 Davinci Ln #53
General
- Rent: $2,900
- HOA FEE: $190/month
- Status: Closed
- Type: Townhouse
- Source: BrightMLSMidAtlantic
- MLS ID: VAFX2290868
- Added to Site: 100 day(s) ago
Rental Information
- Max. Lease (Mths): 24
- Min. Lease (Mths): 12
Interior
- Number of Rooms: 8
- Rooms/Areas: Primary Bedroom, Bedroom 2, Bedroom 3, Kitchen, Basement, Bathroom 1, Primary Bathroom, Half Bath
- Interior Features: Bathroom - Soaking Tub, Bathroom - Stall Shower, Carpet, Ceiling Fan(s), Family Room Off Kitchen, Floor Plan - Open, Kitchen - Island, Upgraded Countertops, Walk-in Closet(s), Window Treatments, Wood Floors
- Fireplace: Yes
- Number of Fireplaces: 1
- Fireplace(s): Gas/Propane
- Appliances: Built-In Microwave, Cooktop, Dishwasher, Disposal, Dryer, ENERGY STAR Clothes Washer, ENERGY STAR Dishwasher, ENERGY STAR Refrigerator, Icemaker, Oven - Double, Stainless Steel Appliances, Washer
Rooms
Bathrooms
- Total Bathrooms: 3
- Full Bathrooms: 2
- Half Bathrooms: 1
- Upper 2 - Full Baths: 1
- Upper Floor Baths: 2
- Upper - Full Baths: 2
- Main Floor Baths: 1
- Main - 1/2 Baths: 1
Bedrooms
- Total Bedrooms: 3
- Bedrooms Upper: 3
- Bedrooms-Up2: 1
Additional Information
- Shared Amenities: Basketball Courts, Bike Trail, Common Grounds, Tot Lots/Playground
Exterior
- Porch/Patio/Deck: Deck(s), Patio(s)
Parking
- Garage: Yes
- Garage Spaces: 1
- Total Spaces: 1
- Parking Features: Lighted Parking, Paved Driveway
- Parking Type: Attached Garage, Driveway
- Garage Description: Additional Storage Area, Garage - Front Entry, Inside Access
Location
- County: FAIRFAX
- Subdivision: COPPERMINE CROSSING
- Building Name: COPPERMINE CROSSING COND
- Driving Directions: From VA -28 Take the VA-608/Frying Pan Rd exit Use the middle 2 lanes to turn left onto Sunrise Valley Dr Turn right onto River Birch Rd Turn right onto Davinci Ln
School Information
- School District: Fairfax County Public Schools
Community
- Association: Yes
- Assoc. Name: COPPERMINE CROSSING
- Assoc. Fees Include: Ext Bldg Maint, Insurance, Road Maintenance, Sewer, Snow Removal, Trash
Heating & Cooling
- Central air: Yes
- Cooling Type: Ceiling Fan(s), Central A/C
- Cooling Fuel: Electric
- Heating Type: Forced Air
- Heating Fuel: Natural Gas
- Water Heater: Natural Gas
Utilities
- Sewer: Public Sewer
- Water: Public
Structural Information
- Architectural Style: Colonial
- Structure Type: Interior Row/Townhouse
- Construction: Aluminum Siding, Vinyl Siding
- Basement: Yes
- Basement Desc.: Daylight, Full
- Foundation: Brick/Mortar
- Stories Description: Lower 1, Main, Upper 1, Upper 2
- Square Feet: 1,642
- Sq. Ft. Source: Estimated
- Living Area: 1,642 Sq. Ft.
- Finished Above Grnd: 1,642 Sq. Ft.
- Year Built: 2006
- Year Built Source: Estimated
Lot Features
- Lot Size Source: Estimated
- Zoning: 312
- Lot Description: Backs - Parkland
Financial Considerations
- Price Per Sq. Ft.: $1.77
- Association Fee: $190
- Assoc Fee Freq.: Monthly
- Security Deposit: $2,900
- Tax w/Assessment: $514,780
- Tax Total Finished Sq. Ft.: 1642
Disclosures and Reports
- Ownership: Other
Listed by Samson Properties, Rajneesh Singh
Sold by Happy House Hub LLC, Shijun Wang

Schools
Schools serving 13530 Davinci Ln #53
School District:Fairfax County Public Schools
| Name | Grades | Distance |
|---|---|---|
Coates Elementary 2480 River Birch Road, Herndon, VA 20171 | K-6 | 0.3 mi |
Carson Middle School 13618 McLearen Road, Herndon, VA 20171 | 7-8 | 1.6 mi |
Westfield High School 4700 Stonecroft Boulevard, Chantilly, VA 20151 | 9-12 | 5.2 mi |
Disclaimer:
School attendance boundaries provided by ATTOM Data Solutions and are for reference only. Contact the school directly to verify enrollment eligibility.
Price History for 13530 Davinci Ln #53
Date
Details
Price
Change
Source
4/23/2026
Sold
$2,900
—
MLS
2/15/2026
Listed
$2,900
—
MLS
Disclaimer: Historical sales information is derived from public records provided by the county offices. Information is not guaranteed and should be independently verified.
13530 Davinci Lane #53, Herndon, VA 20171 (MLS# VAFX2290868) is a Townhouse property that was sold at $2,900 on April 23, 2026. Want to learn more about 13530 Davinci Lane #53? Do you have questions about finding other real estate for sale or rent in Herndon? You can browse all Herndon rentals or contact a Coldwell Banker agent to request more information.