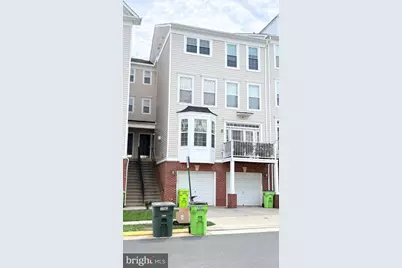
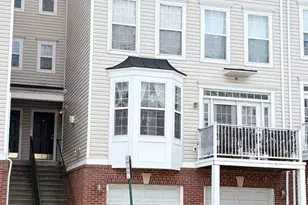
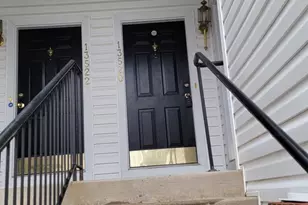
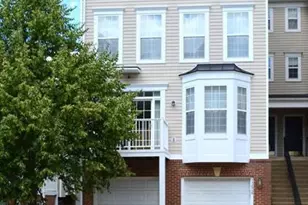
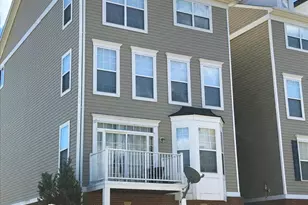
Full Property Details for 13563 Davinci Ln #94
General
- Rent: $2,950
- Status: Closed
- Type: Townhouse
- Source: BrightMLSMidAtlantic
- MLS ID: VAFX2339692
- Added to Site: 46 day(s) ago
Rental Information
- Max. Lease (Mths): 36
- Min. Lease (Mths): 12
- Rent Includes: HOA/Condo Fee, Lawn Service, Trash Removal, Water
Interior
- Rooms/Areas: Living Room, Dining Room, Kitchen, Family Room, Laundry
- Interior Features: Bathroom - Walk-In Shower, Combination Kitchen/Dining, Floor Plan - Open, Kitchen - Island
- Fireplace: Yes
- Number of Fireplaces: 1
- Fireplace(s): Gas/Propane
- Furnished: Yes
- Flooring: Carpet, Hardwood
Rooms
- Total Bathrooms: 3
- Full Bathrooms: 2
- Half Bathrooms: 1
- Upper 2 - Full Baths: 1
- Upper Floor Baths: 2
- Upper - Full Baths: 2
- Main Floor Baths: 1
- Main - 1/2 Baths: 1
- Total Bedrooms: 3
- Bedrooms Upper: 3
- Bedrooms-Up2: 1
- Laundry: Has Laundry, Upper Floor
Additional Information
- Shared Amenities: Tot Lots/Playground
Parking
- Garage: Yes
- Garage Spaces: 1
- Assigned Spaces: 2
- Total Spaces: 2
- Parking Features: Permit Included, Assigned
- Parking Type: Attached Garage, Driveway
- Garage Description: Garage - Front Entry, Garage Door Opener
Location
- County: FAIRFAX
- Subdivision: COPPERMINE CROSSING
- Building Name: COPPERMINE CROSS
- Driving Directions: Head north on VA-28 N, Exit onto VA-608/Frying Pan Rd (0.5 mi), turn left onto Sunrise Valley Dr (0.3 mi), turn right onto River Birch Rd (0.4 mi), turn right onto Davinci Ln, house on Right-Side
- Direction Faces: North
School Information
- School District: Fairfax County Public Schools
Community
- Association: Yes
- Assoc. Fees Include: Common Area Maintenance, Snow Removal, Trash
- Pets Allowed: Yes
- Pets: Case by Case Basis
Heating & Cooling
- Central air: Yes
- Cooling Type: Central A/C
- Cooling Fuel: Electric
- Heating Type: 90% Forced Air
- Heating Fuel: Natural Gas
- Water Heater: Natural Gas
Utilities
- Sewer: Public Sewer
- Water: Public
- Utility Description: Natural Gas Available, Electric Available, Water Available, Sewer Available
Structural Information
- Architectural Style: Back-to-Back
- Structure Type: Interior Row/Townhouse
- Construction: Brick, Vinyl Siding
- Basement: Yes
- Basement Entrance: Yes
- Basement Desc.: Daylight, Full, Garage Access, Rear Entrance
- Foundation: Slab
- Stories Description: Lower 1, Main, Upper 1, Upper 2
- Square Feet: 2,442
- Sq. Ft. Source: Assessor
- Living Area: 2,442 Sq. Ft.
- Finished Above Grnd: 1,642 Sq. Ft.
- Finished Below Grnd: 800 Sq. Ft.
- Year Built: 2006
- Year Built Source: Estimated
- Property Condition: Excellent
Lot Features
- Lot Size (Acres): 0.05
- Lot Size (Sq. Ft.): 2,000
- Lot Size Source: Estimated
- Zoning: R
Financial Considerations
- Price Per Sq. Ft.: $1.8
- Assoc Fee Freq.: Monthly
- Application Fee: $35
- Security Deposit: $2,950
- Owner Pays: Association Fees
- Tenant Pays: Electricity, Gas, Repair Deductible - 75
Disclosures and Reports
Listed by EXP Realty, LLC, Alfonso Torres III
Sold by Samson Properties, Tara N Kaka