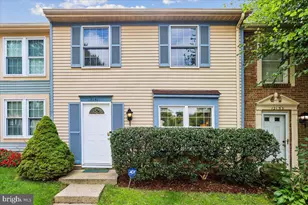
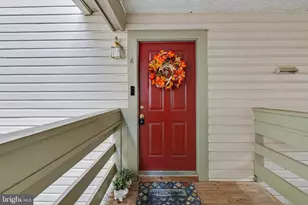
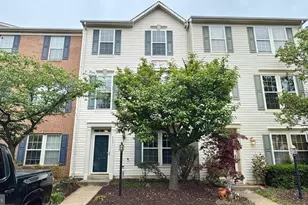
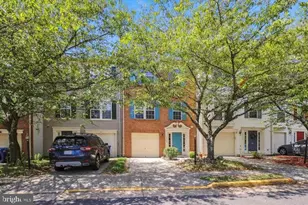
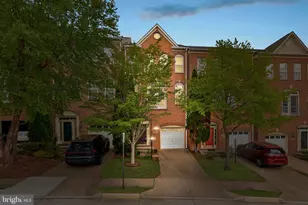
Full Property Details for 13595 Bathgate Dr
General
- Rent: $3,250
- HOA FEE: $78/month
- Status: Closed
- Type: Townhouse
- Source: BrightMLSMidAtlantic
- MLS ID: VAFX2312454
- Added to Site: 143 day(s) ago
Rental Information
- Max. Lease (Mths): 24
- Min. Lease (Mths): 12
- Rent Includes: HOA/Condo Fee
Interior
- Fireplace: Yes
- Number of Fireplaces: 1
Rooms
- Total Bathrooms: 3
- Full Bathrooms: 2
- Half Bathrooms: 1
- Upper Floor Baths: 2
- Upper - Full Baths: 2
- Main Floor Baths: 1
- Main - 1/2 Baths: 1
- Total Bedrooms: 3
- Bedrooms Upper: 3
Parking
- Garage: Yes
- Garage Spaces: 1
- Total Spaces: 1
- Parking Type: Attached Garage
- Garage Description: Garage - Front Entry
Location
- County: FAIRFAX
- Subdivision: WELLESLEY
- Driving Directions: Use Google Maps
School Information
- School District: Fairfax County Public Schools
Community
- Association: Yes
- Pets Allowed: Yes
- Pets: Case by Case Basis
Heating & Cooling
- Central air: Yes
- Cooling Type: Central A/C
- Cooling Fuel: Electric
- Heating Type: Central
- Heating Fuel: Natural Gas
- Water Heater: Natural Gas
Utilities
- Sewer: Public Sewer
- Water: Public
Structural Information
- Architectural Style: Other
- Structure Type: Interior Row/Townhouse
- Construction: Vinyl Siding
- Basement: Yes
- Basement Desc.: Walkout Level
- Foundation: Slab
- Stories Description: Main, Upper 1
- Square Feet: 1,628
- Sq. Ft. Source: Assessor
- Living Area: 1,628 Sq. Ft.
- Finished Above Grnd: 1,628 Sq. Ft.
- Year Built: 2002
- Year Built Source: Estimated
Lot Features
- Lot Size (Acres): 1,742.4
- Lot Size (Sq. Ft.): 75,898,944
- Lot Size Source: Estimated
- Zoning: 312
Financial Considerations
- Price Per Sq. Ft.: $1.87
- Association Fee: $78
- Assoc Fee Freq.: Monthly
- Application Fee: $50
- Security Deposit: $3,050
- Pet Deposit: $500
- Tax w/Assessment: $603,260
- Owner Pays: Sewer, Taxes - Real Estate, Trash Collection
- Tenant Pays: Electricity, Gas, Internet, Lawn/Tree/Shrub Care, Water, Repair Deductible - 100
- Tax Total Finished Sq. Ft.: 1628
Disclosures and Reports
Listed by Realty2U Inc., anjan koka
Sold by KW Metro Center, Dimitri Minero