This is a carousel with tiles that activate property listing cards. Use the previous and next buttons to navigate.
1/1
$3,100
This is a carousel with tiles that activate property listing cards. Use the previous and next buttons to navigate.
1/1
Property Description
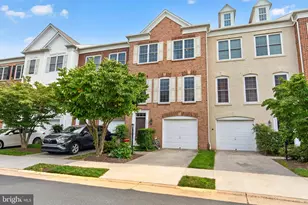
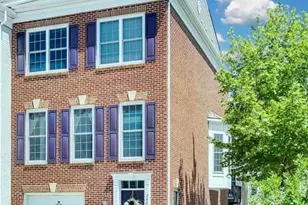
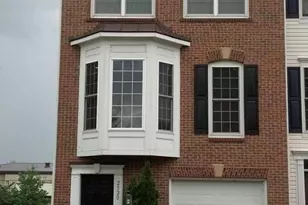
Vacant and ready for immediate occupancy! Ideally located just minutes from Route 28, Centreville Road, and the Dulles Toll Road, this spacious three-level townhome offers 4 bedrooms, 3.5 bathrooms, and an attached one-car garage in a highly convenient commuter location. The main level features hardwood flooring, high ceilings, and an open-concept floor plan that's perfect for both everyday living and entertaining. The well-appointed kitchen boasts granite countertops, 42-inch maple cabinets, stainless steel appliances, and a sunny breakfast room bump-out that creates additional living and dining space. Formal living and dining rooms complete the inviting main level. Upstairs, enjoy upgraded carpeting throughout- the expansive primary suite offers a private sitting area, walk-in closet, and an en-suite bath with dual vanities, a soaking tub, and a separate shower. Two additional bedrooms and a full hall bath provide comfortable accommodations for family or guests. The finished walk-out lower level adds exceptional versatility with a fourth bedroom, full bathroom, and spacious recreation room, making it an ideal space for guests, a home office, fitness area, or media room. Step outside to enjoy the large deck and patio, perfect for relaxing or entertaining, and take advantage of the community amenities offered through the HOA. Conveniently located near shopping, restaurants, parks, and major commuter routes, this home offers the perfect balance of comfort and convenience. No smoking. Pets considered on a case-by-case basis.
Full Property Details
Full Property Details for 13719 Maple Sugar Ln
General
- Rent: $3,100
- Status: Closed
- Type: Townhouse
- Source: BrightMLSMidAtlantic
- MLS ID: VAFX2331266
- Added to Site: 73 day(s) ago
Rental Information
- Max. Lease (Mths): 12
- Min. Lease (Mths): 12
- Rent Includes: Common Area Maintenance, HOA/Condo Fee, Trash Removal
Interior
- Interior Features: Breakfast Area, Carpet, Ceiling Fan(s), Combination Dining/Living, Dining Area, Floor Plan - Traditional, Kitchen - Eat-In
- Fireplace: Yes
- Number of Fireplaces: 1
- Fireplace(s): Gas/Propane
- Appliances: Built-In Microwave, Dishwasher, Disposal, Dryer, Exhaust Fan, Oven/Range - Gas, Refrigerator, Icemaker, Humidifier, Washer, Water Heater
- Flooring: Carpet, Hardwood
Rooms
Bathrooms
- Total Bathrooms: 4
- Full Bathrooms: 3
- Half Bathrooms: 1
- Upper Floor Baths: 2
- Upper - Full Baths: 2
- Main Floor Baths: 1
- Main - 1/2 Baths: 1
- Lower Floor Baths: 1
- Lower - Full Baths: 1
Bedrooms
- Total Bedrooms: 4
- Bedrooms Upper: 3
- Bedrooms Lower: 1
Additional Information
- Shared Pool: Yes
- Pool: Yes
Parking
- Garage: Yes
- Garage Spaces: 1
- Total Spaces: 1
- Parking Type: Attached Garage
- Garage Description: Garage Door Opener
Location
- County: FAIRFAX
- Subdivision: COPPERMINE CROSSING
- Driving Directions: Head North on VA-28, exit onto VA-608/Frying Pan Rd, use the left 3 lanes to turn left onto Sunrise Valley Drive, turn right onto Coppermine Rd, turn left onto Bronze Stone Place, turn right onto Terra Cotta Circle, turn left onto Maple Sugar Ln, home will be on the left
School Information
- School District: Fairfax County Public Schools
Community
- Association: Yes
- Pets Allowed: Yes
- Pets: Case by Case Basis
Heating & Cooling
- Cooling Type: Heat Pump(s)
- Cooling Fuel: Electric
- Heating Type: 90% Forced Air
- Heating Fuel: Natural Gas
- Water Heater: Natural Gas
Utilities
- Sewer: Public Sewer
- Water: Public
- Utility Description: Natural Gas Available, Electric Available, Sewer Available, Cable TV Available, Phone Available
Structural Information
- Architectural Style: Traditional
- Structure Type: Interior Row/Townhouse
- Construction: Brick, Vinyl Siding
- Foundation: Slab
- Roof: Shingle, Composite
- Stories Description: Lower 1, Main, Upper 1
- Square Feet: 1,660
- Sq. Ft. Source: Assessor
- Living Area: 1,660 Sq. Ft.
- Finished Above Grnd: 1,660 Sq. Ft.
- Year Built: 2006
- Year Built Source: Assessor
Unit Information
Unit 1
- Bathrooms-Lower: 1
- Bedrooms-Lower: 1
Lot Features
- Lot Size (Acres): 0.03
- Lot Size (Sq. Ft.): 1,465
- Lot Size Source: Assessor
- Zoning: 312
Financial Considerations
- Price Per Sq. Ft.: $1.87
- Assoc Fee Freq.: Monthly
- Security Deposit: $3,100
- Pet Deposit: $500
- Tenant Pays: Cable TV, Electricity, Frozen Waterpipe Damage, Gas, Hot Water, Insurance, Light Bulbs/Filters/Fuses/Alarm Care, Utilities - All, Water
- Tax Total Finished Sq. Ft.: 1660
Disclosures and Reports
- Ownership: Other
Listed by Long & Foster Real Estate, Inc., Kristina Guidry
Sold by Non Subscribing Office, NON MEMBER

Schools
Schools serving 13719 Maple Sugar Ln
School District:Fairfax County Public Schools
| Name | Grades | Distance |
|---|---|---|
Coates Elementary 2480 River Birch Road, Herndon, VA 20171 | K-6 | 0.1 mi |
Carson Middle School 13618 McLearen Road, Herndon, VA 20171 | 7-8 | 1.8 mi |
Westfield High School 4700 Stonecroft Boulevard, Chantilly, VA 20151 | 9-12 | 5.3 mi |
Disclaimer:
School attendance boundaries provided by ATTOM Data Solutions and are for reference only. Contact the school directly to verify enrollment eligibility.
Price History for 13719 Maple Sugar Ln
Date
Details
Price
Change
Source
9/05/2026
Sold
$3,100
—
MLS
8/31/2026
Price Reduced
$3,100
-3.12%
MLS
8/17/2026
Price Reduced
$3,200
-3.03%
MLS
7/28/2026
Listed
$3,300
—
MLS
Disclaimer: Historical sales information is derived from public records provided by the county offices. Information is not guaranteed and should be independently verified.
13719 Maple Sugar Lane, Herndon, VA 20171 (MLS# VAFX2331266) is a Townhouse property that was sold at $3,100 on September 05, 2026. Want to learn more about 13719 Maple Sugar Lane? Do you have questions about finding other real estate for sale or rent in Herndon? You can browse all Herndon rentals or contact a Coldwell Banker agent to request more information.