This is a carousel with tiles that activate property listing cards. Use the previous and next buttons to navigate.
1/1
$4,400
This is a carousel with tiles that activate property listing cards. Use the previous and next buttons to navigate.
1/1
Property Description
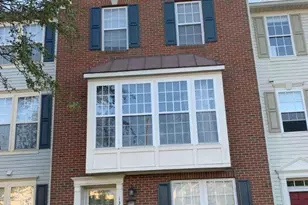
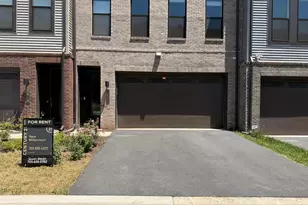
Newly built 4-Level sophisticated Townhome with Rooftop Terrace & 2-Car Garage. - Experience elevated living in this thoughtfully designed layout that blends modern style with everyday functionality. - The entry level welcomes you with a versatile recreation room perfect as a home office, fitness area, media room, or guest space. - Upstairs, enjoy spacious, light-filled interiors with an open-concept layout that seamlessly connects the living, dining, and kitchen areas-ideal for both comfortable living and entertaining. - The contemporary kitchen is designed for both style and efficiency, offering ample cabinetry, generous counter space, and a layout that keeps you connected with family and guests. Throughout the home, you'll find plenty of storage options to keep everything organized and clutter-free. -One of the standout features is the private rooftop terrace-an incredible space for entertaining, relaxing, or enjoying outdoor dining with friends and family. -Located in a highly convenient area, this home provides quick access to major commuter routes including Route 28 and the Dulles Greenway, as well as close proximity to Washington Dulles International Airport and the Innovation Center Metro Station. Commuting is effortless with nearby bus routes, and you'll love being just minutes from shopping centers, restaurants, and everyday conveniences. - This home offers the perfect combination of modern design, flexible living space, and unbeatable location-ideal for today's lifestyle.
Full Property Details
Full Property Details for 13922 Aviation Pl
General
- Rent: $4,400
- Status: Closed
- Type: Townhouse
- Source: BrightMLSMidAtlantic
- MLS ID: VAFX2301976
- Added to Site: 47 day(s) ago
Rental Information
- Max. Lease (Mths): 24
- Min. Lease (Mths): 12
- Rent Includes: Common Area Maintenance, Snow Removal, Trash Removal, HOA/Condo Fee, Taxes
Interior
- Interior Features: Attic, Bathroom - Walk-In Shower, Dining Area, Floor Plan - Open, Kitchen - Island, Recessed Lighting, Walk-in Closet(s), Window Treatments, Wood Floors, Family Room Off Kitchen, Pantry, Upgraded Countertops
- Appliances: Built-In Microwave, Cooktop, Dishwasher, Disposal, Dryer, Oven - Self Cleaning, Oven - Wall, Refrigerator, Stainless Steel Appliances, Washer, Energy Efficient Appliances
- Flooring: Ceramic Tile, Luxury Vinyl Plank
Rooms
Bathrooms
- Total Bathrooms: 5
- Full Bathrooms: 3
- Half Bathrooms: 2
- Upper 2 - Full Baths: 1
- Upper Floor Baths: 3
- Upper - Full Baths: 3
- Main Floor Baths: 1
- Main - 1/2 Baths: 1
- Lower Floor Baths: 1
- Lower - 1/2 Baths: 1
Bedrooms
- Total Bedrooms: 4
- Bedrooms Upper: 4
- Bedrooms-Up2: 1
Other Rooms
- Laundry: Upper Floor
Additional Information
- Security/Safety: Smoke Detector, Carbon Monoxide Detector(s)
Exterior
- Exterior Features: Exterior Lighting, Gutter System, Roof Deck, Sidewalks
- Porch/Patio/Deck: Deck(s)
Parking
- Garage: Yes
- Garage Spaces: 2
- Total Spaces: 2
- Parking Type: Attached Garage
- Garage Description: Garage - Rear Entry, Garage Door Opener
Location
- County: FAIRFAX
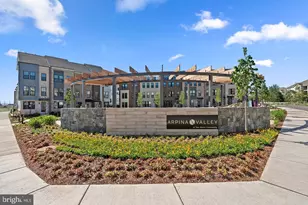
- Subdivision: ARPINA VALLEY
- Driving Directions: From Elden St take Coppermine Rd towards west, Left on River Birch Rd. Right on Aviation Pl. Left on Aviation Pl again. House is on left.
School Information
- School District: Fairfax County Public Schools
Community
- Pets Allowed: Yes
- Pets: Case by Case Basis
Heating & Cooling
- Central air: Yes
- Cooling Type: Central A/C
- Cooling Fuel: Electric
- Heating Type: Forced Air
- Heating Fuel: Electric
- Water Heater: Electric
Utilities
- Sewer: Public Septic, Public Sewer
- Water: Public
Structural Information
- Architectural Style: Contemporary, Transitional
- Structure Type: Interior Row/Townhouse
- Builder: VAN METRE HOMES
- Construction: Combination
- Foundation: Slab
- Roof: Architectural Shingle
- Walls/Ceilings: 9'+ Ceilings
- Windows: Energy Efficient, Insulated
- Doors: Insulated
- Stories Description: Lower 1, Main, Upper 1, Upper 2
- Square Feet: 2,507
- Sq. Ft. Source: Estimated
- Living Area: 2,507 Sq. Ft.
- Finished Above Grnd: 2,507 Sq. Ft.
- Year Built: 2026
- Year Built Source: Estimated
- Property Condition: Excellent
Unit Information
Unit 1
- Bathrooms-Lower: 1
Lot Features
- Lot Size (Acres): 0.03
- Lot Size (Sq. Ft.): 1,340
- Lot Size Source: Assessor
- Zoning: 320
Financial Considerations
- Price Per Sq. Ft.: $1.76
- Application Fee: $50
- Security Deposit: $4,400
- Pet Deposit: $500
- Tenant Pays: Utilities - All
- Tax Total Finished Sq. Ft.: 2210
Disclosures and Reports
- Ownership: Other
Listed and Sold by Fairfax Realty of Tysons, Sasala T Challa

Schools
Schools serving 13922 Aviation Pl
School District:Fairfax County Public Schools
| Name | Grades | Distance |
|---|---|---|
Coates Elementary 2480 River Birch Road, Herndon, VA 20171 | K-6 | 0.4 mi |
Carson Middle School 13618 McLearen Road, Herndon, VA 20171 | 7-8 | 1.4 mi |
Westfield High School 4700 Stonecroft Boulevard, Chantilly, VA 20151 | 9-12 | 4.9 mi |
Disclaimer:
School attendance boundaries provided by ATTOM Data Solutions and are for reference only. Contact the school directly to verify enrollment eligibility.
Price History for 13922 Aviation Pl
Date
Details
Price
Change
Source
4/20/2026
Sold
$4,400
—
MLS
4/09/2026
Listed
$4,400
—
MLS
Disclaimer: Historical sales information is derived from public records provided by the county offices. Information is not guaranteed and should be independently verified.
13922 Aviation Place, Herndon, VA 20171 (MLS# VAFX2301976) is a Townhouse property that was sold at $4,400 on April 20, 2026. Want to learn more about 13922 Aviation Place? Do you have questions about finding other real estate for sale or rent in Herndon? You can browse all Herndon rentals or contact a Coldwell Banker agent to request more information.