
This is a carousel with tiles that activate property listing cards. Use the previous and next buttons to navigate.

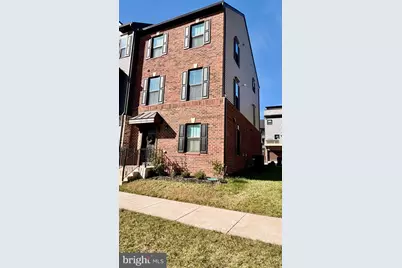
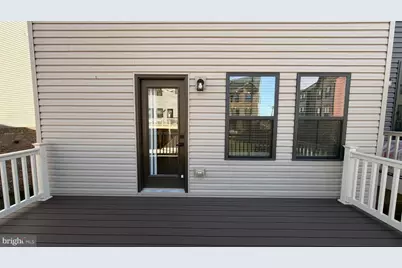
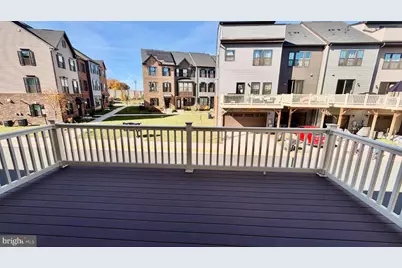
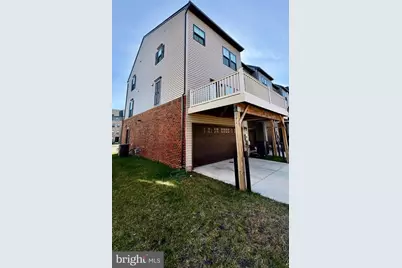
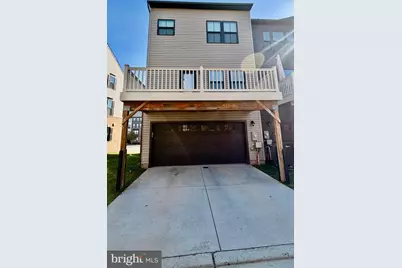
$3,300 Just Listed
This is a carousel with tiles that activate property listing cards. Use the previous and next buttons to navigate.
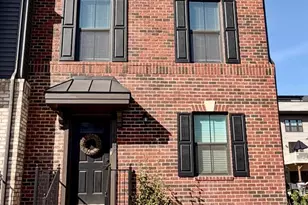

Full Property Details for 14048 Sunrise Valley Dr
General
- Rent: $3,300
- Status: Active
- Type: Townhouse
- Source: BrightMLSMidAtlantic
- MLS ID: VAFX2349588
- Updated: 11/7/2026
Rental Information
- Max. Lease (Mths): 36
- Min. Lease (Mths): 12
Interior
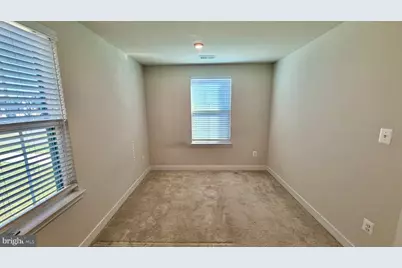
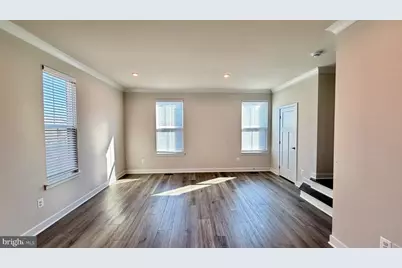
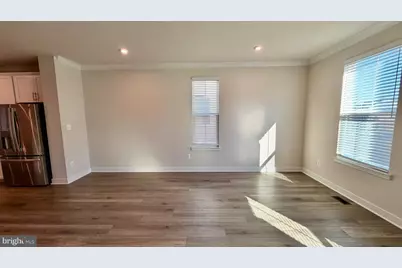
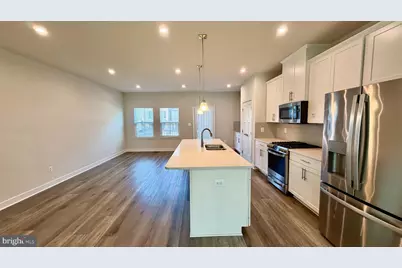
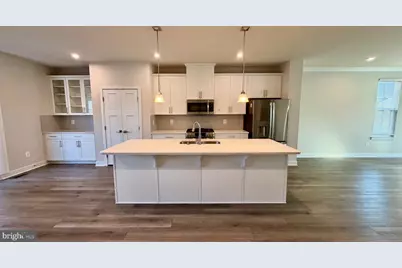
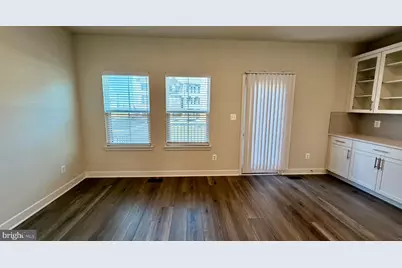
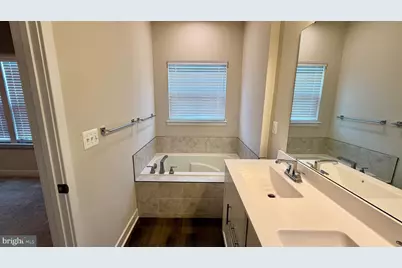
- Interior Features: Crown Moldings, Carpet, Entry Level Bedroom, Efficiency, Dining Area, Breakfast Area, Family Room Off Kitchen, Floor Plan - Open, Kitchen - Eat-In, Kitchen - Efficiency, Kitchen - Island, Kitchen - Table Space, Pantry, Primary Bath(s), Recessed Lighting, Walk-in Closet(s), Window Treatments
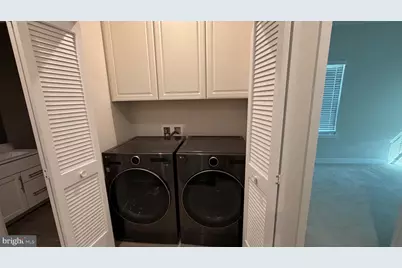
- Appliances: Built-In Microwave, Dishwasher, Disposal, Dryer, Energy Efficient Appliances, ENERGY STAR Refrigerator, ENERGY STAR Dishwasher, Water Heater - Tankless, Water Heater - High-Efficiency, Stove, Stainless Steel Appliances, Washer, Refrigerator, Oven/Range - Gas, Microwave, Icemaker
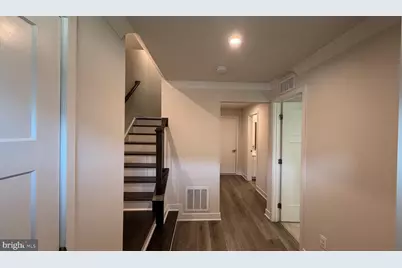
- Flooring: Luxury Vinyl Plank
Rooms
Bathrooms
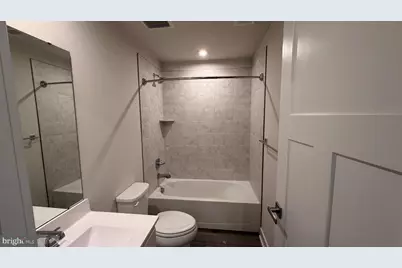
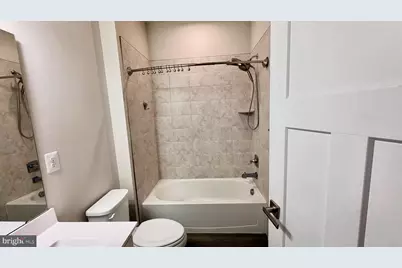
- Total Bathrooms: 4
- Full Bathrooms: 3
- Half Bathrooms: 1
- Upper 2 - Full Baths: 2
- Upper Floor Baths: 3
- Upper - Full Baths: 2
- Upper - 1/2 Baths: 1
- Main Floor Baths: 1
- Main - Full Baths: 1
Bedrooms
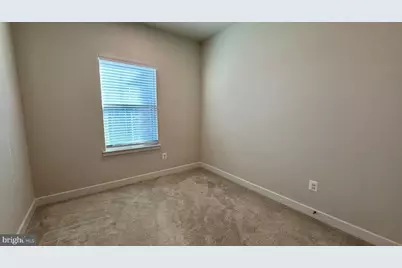
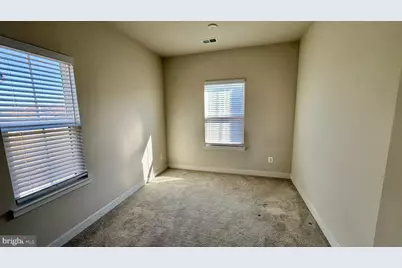
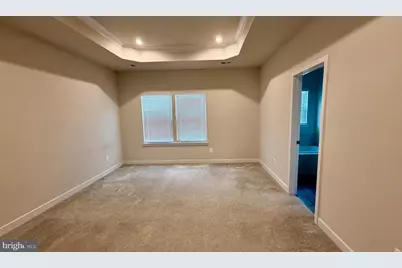
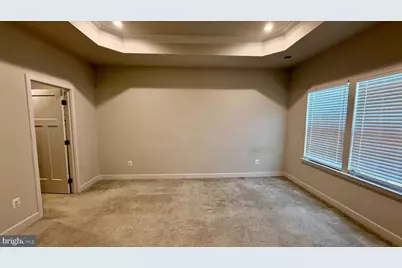
- Total Bedrooms: 4
- Bedrooms Upper: 3
- Bedrooms-Up2: 3
- Bedrooms Main & Up: 1
Parking
- Garage: Yes
- Garage Spaces: 2
- Total Spaces: 2
- Parking Type: Attached Garage
- Garage Description: Garage - Rear Entry
Location
- County: FAIRFAX
- Subdivision: FOSTER'S GLEN
- Driving Directions: Continue on VA-608/Frying Pan Rd. Drive to Sunrise Valley Dr in Floris
School Information
- School District: Fairfax County Public Schools
- Elementary School: McNair
- Middle School: Carson
- High School: West Springfield
Community
- Association: Yes
- Assoc. Name: FROSTER'S GLEN
- Assoc. Fees Include: Trash, Snow Removal, Road Maintenance
Heating & Cooling
- Central air: Yes
- Cooling Type: Central A/C
- Cooling Fuel: Electric
- Heating Type: Forced Air
- Heating Fuel: Natural Gas
- Water Heater: Electric, Tankless
Utilities
- Sewer: Other
- Water: Public
Structural Information
- Architectural Style: Colonial
- Structure Type: End of Row/Townhouse
- Construction: Combination
- Foundation: Slab
- Walls/Ceilings: 9'+ Ceilings
- Stories Description: Main, Upper 1, Upper 2
- Square Feet: 1,680
- Sq. Ft. Source: Assessor
- Living Area: 1,680 Sq. Ft.
- Finished Above Grnd: 1,680 Sq. Ft.
- Year Built: 2023
- Year Built Source: Assessor
- Property Condition: Excellent
Lot Features
- Lot Size (Acres): 0.04
- Lot Size (Sq. Ft.): 1,800
- Lot Size Source: Assessor
- Zoning: 305
Financial Considerations
- Price Per Sq. Ft.: $1.96
- Assoc Fee Freq.: Monthly
- Application Fee: $65
- Security Deposit: $3,300
- Tax w/Assessment: $715,360
- Tenant Pays: Utilities - All, HVAC Maintenance, Insurance, Lawn/Tree/Shrub Care, Light Bulbs/Filters/Fuses/Alarm Care, Minor Interior Maintenance, Repair Deductible - 100
- Tax Total Finished Sq. Ft.: 1680
Disclosures and Reports
- Ownership: Other
Listed by Pearson Smith Realty, LLC, Tran Gian and Pearson Smith Realty, LLC, Tuyet Ngoc T Bui
Schools serving 14048 Sunrise Valley Dr
| Name | Grades | Distance |
|---|---|---|
Coates Elementary 2480 River Birch Road, Herndon, VA 20171 | K-6 | 0.8 mi |
Carson Middle School 13618 McLearen Road, Herndon, VA 20171 | 7-8 | 1.1 mi |
Westfield High School 4700 Stonecroft Boulevard, Chantilly, VA 20151 | 9-12 | 4.4 mi |
14048 Sunrise Valley Drive, Herndon, VA 20171 (MLS# VAFX2349588) is a Townhouse property with 4 bedrooms, 3 full bathrooms and 1 partial bathroom. 14048 Sunrise Valley Drive is currently listed for rent at $3,300 and was received on November 07, 2026. Want to learn more about 14048 Sunrise Valley Drive? Do you have questions about finding other real estate for sale or rent in Herndon? You can browse all Herndon rentals or contact a Coldwell Banker agent to request more information.