No photo available
$680,000 Coming Soon
Property Description
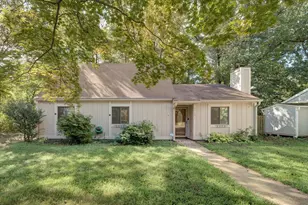
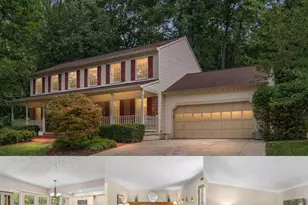
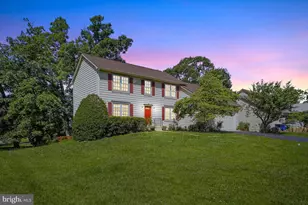
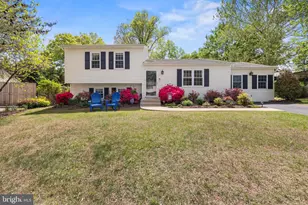
Nestled in a charming neighborhood, this delightful split foyer home offers a perfect blend of comfort and community. Built in 1980, this well-maintained residence features 4 spacious bedrooms and 2 full bathrooms, making it an ideal retreat for those seeking a warm and inviting atmosphere. As you step inside, you'll be greeted by a cozy living space highlighted by a welcoming fireplace, perfect for gathering with loved ones during chilly evenings. The fully finished walkout basement provides additional room for relaxation or entertainment, seamlessly connecting you to the expansive backyard, where outdoor activities await. The property sits on a generous 0.39-acre lot, offering plenty of space for gardening, play, or simply enjoying the fresh air. An attached garage with a front entry ensures convenience and easy access. This home is situated in a vibrant community known for its friendly neighbors and local amenities. Enjoy nearby parks that provide ample opportunities for outdoor recreation, picnics, and leisurely strolls. With convenient access to public services and local shops, everything you need is just a stone's throw away. Experience the warmth of this community and make this charming residence your new home, where comfort and connection await!
Full Property Details
Full Property Details for 1412 Bayshire Ln
General
- Price: $680,000
- Taxes: $9,107 (2026)
- Status: Coming Soon
- Type: Single Family
- Source: BrightMLSMidAtlantic
- MLS ID: VAFX2337854
- Updated: Today (8/27/2026)
- Added to Site: Today
- Expected Market Date: 9/7/2026
Interior
- Number of Rooms: 4
- Fireplace: Yes
- Number of Fireplaces: 1
Rooms
Bathrooms
- Total Bathrooms: 2
- Full Bathrooms: 2
- Main Floor Baths: 1
- Main - Full Baths: 1
- Lower Floor Baths: 1
- Lower - Full Baths: 1
Bedrooms
- Total Bedrooms: 4
- Bedrooms Lower: 1
- Bedrooms Main & Up: 3
Parking
- Garage: Yes
- Garage Spaces: 1
- Total Spaces: 1
- Parking Type: Attached Garage
- Garage Description: Garage Door Opener, Garage - Front Entry
Location
- County: FAIRFAX
- Subdivision: CUTTERMILL
- Driving Directions: From Rt. 28, take Sterling RD(RT. 606) toward Herndon, Left on Herndon Prkwy, first left on Bayshire Lane to 1412 on Right.
School Information
- School District: Fairfax County Public Schools
- High School: Herndon
Heating & Cooling
- Central air: Yes
- Cooling Type: Central A/C, Heat Pump(s)
- Cooling Fuel: Electric
- Heating Type: Heat Pump(s)
- Heating Fuel: Electric
- Water Heater: Electric
Utilities
- Sewer: Public Septic, Private Sewer
- Water: Public
Structural Information
- Architectural Style: Split Foyer
- Structure Type: Detached
- Construction: Vinyl Siding
- Basement: Yes
- Basement Desc.: Full, Fully Finished, Walkout Level
- Foundation: Other
- Stories Description: Lower 1, Main
- Square Feet: 2,142
- Sq. Ft. Source: Estimated
- Living Area: 2,142 Sq. Ft.
- Finished Above Grnd: 1,092 Sq. Ft.
- Finished Below Grnd: 1,050 Sq. Ft.
- Year Built: 1980
- Year Built Source: Assessor
Unit Information
Unit 1
- Bathrooms-Lower: 1
- Bedrooms-Lower: 1
Lot Features
- Lot Size (Acres): 0.39
- Lot Size (Sq. Ft.): 17,000
- Lot Size Source: Assessor
- Zoning: 804
Financial Considerations
- Price Per Sq. Ft.: $622.71
- Assessment Year: 2026
- City/TownTax: $1,728
- City/TownTax Freq: Annually
- County Tax: $7,165
- County Tax Freq: Annually
- Tax w/Assessment: $639,790
- Tax Amount: $9,107
- Tax Year: 2026
- Tax Total Finished Sq. Ft.: 1092
Disclosures and Reports
- Ownership: Fee Simple
- Section: 3
- Lot Number: 7
Listed by Spring Hill Real Estate, LLC., Wilmer S Vasquez-Martinez and Spring Hill Real Estate, LLC., MARIO MANSILLA

Get Pre-Approved Today
Schools
Schools serving 1412 Bayshire Ln
School District:Fairfax County Public Schools
| Name | Grades | Distance |
|---|---|---|
Clearview Elementary School 12635 Builders Road, Herndon, VA 20170 | PK-6 | 0.8 mi |
Herndon Middle School 901 Locust Street, Herndon, VA 20170 | 7-8 | 1 mi |
Herndon High School 700 Bennett Street, Herndon, VA 20170 | 9-12 | 1.7 mi |
Disclaimer:
School attendance boundaries provided by ATTOM Data Solutions and are for reference only. Contact the school directly to verify enrollment eligibility.
Price & Sales History for 1412 Bayshire Ln
Date
Details
Price
Change
Source
8/27/2026
Listed
$680,000
52.81%
MLS
6/19/2019
Sold
$445,000
—
Public Record
Disclaimer: Historical sales information is derived from public records provided by the county offices. Information is not guaranteed and should be independently verified.
Tax History
Tax History for 1412 Bayshire Ln
Year
Property Taxes
Change
Tax Assessment
Change
2025
$8,679
5%
$608,600
5%
2024
$8,231
6%
$580,290
4%
2023
$7,766
17%
$559,300
19%
2022
$6,632
25%
$470,890
4%
2021
$5,301
4%
$451,700
5%
2020
$5,091
—
$430,160
—
2019
$5,091
8%
$430,160
4%
2018
$4,734
-1%
$411,680
20%
2017
$4,780
7%
$342,570
-11%
2016
$4,461
2%
$385,080
-2%
2015
$4,380
6%
$392,470
6%
2014
$4,119
9%
$369,890
8%
2013
$3,790
—
$342,720
—
Disclaimer: Historical tax information is derived from public records provided by the county offices. Information is not guaranteed and should be independently verified.
Estimate the Cost
Estimate the Cost for 1412 Bayshire Ln
1412 Bayshire Lane, Herndon, VA 20170 (MLS# VAFX2337854) is a Single Family property with 4 bedrooms and 2 full bathrooms. 1412 Bayshire Lane is currently listed for $680,000 and was received on August 27, 2026. Want to learn more about 1412 Bayshire Lane? Do you have questions about finding other Single Family real estate for sale in Herndon? You can browse all Herndon real estate or contact a Coldwell Banker agent to request more information.