Full Property Details for 1718 Stuart Pointe Ln
General
- Price: $779,000
- HOA FEE: $100/month
- HOA FEE FREQ.: Semi-Annually
- Taxes: $8,449 (2025)
- Status: Active
- Type: Townhouse
- Source: BrightMLSMidAtlantic
- MLS ID: VAFX2332720
- Updated: 9/21/2026
- Added to Site: 42 day(s) ago
Interior
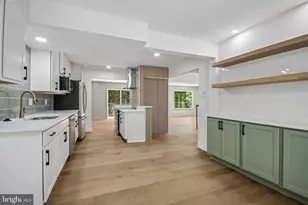
- Rooms/Areas: Living Room, Dining Room, Primary Bedroom, Bedroom 2, Bedroom 3, Kitchen, Family Room, Foyer, Laundry, Recreation Room, Primary Bathroom, Full Bath, Half Bath
- Interior Features: Bathroom - Soaking Tub, Bathroom - Tub Shower, Bathroom - Walk-In Shower, Breakfast Area, Ceiling Fan(s), Combination Dining/Living, Dining Area, Family Room Off Kitchen, Floor Plan - Open, Kitchen - Eat-In, Kitchen - Gourmet, Kitchen - Island, Kitchen - Table Space, Pantry, Primary Bath(s), Upgraded Countertops, Walk-in Closet(s), Window Treatments, Wood Floors
- Fireplace: Yes
- Number of Fireplaces: 1
- Fireplace(s): Fireplace - Glass Doors, Gas/Propane
- Appliances: Built-In Microwave, Dishwasher, Dryer, Exhaust Fan, Freezer, Oven/Range - Gas, Refrigerator, Stainless Steel Appliances, Washer
- Flooring: Ceramic Tile, Hardwood, Luxury Vinyl Plank
Rooms
- Total Bathrooms: 4
- Full Bathrooms: 2
- Half Bathrooms: 2
- Upper Floor Baths: 2
- Upper - Full Baths: 2
- Main Floor Baths: 1
- Main - 1/2 Baths: 1
- Lower Floor Baths: 1
- Lower - 1/2 Baths: 1
- Total Bedrooms: 3
- Bedrooms Upper: 3
- Laundry: Upper Floor, Washer In Unit, Dryer In Unit
Additional Information
- Shared Amenities: Common Grounds, Jog/Walk Path
Exterior
- Exterior Features: Exterior Lighting, Sidewalks
- Porch/Patio/Deck: Deck(s), Patio(s)
Parking
- Garage: Yes
- Garage Spaces: 2
- Total Spaces: 4
- Parking Features: Paved Driveway
- Parking Type: Attached Garage, Driveway
- Garage Description: Garage - Front Entry, Oversized, Inside Access
Location
- County: FAIRFAX
- Subdivision: TOWNS AT STUART POINT
- Driving Directions: From Fairfax County Parkway, turn onto Elden Street and head toward Laurel Way. Turn left onto Laurel Way, follow it as it transitions into the main neighborhood road, and the corner-lot property will be on your left just before the final bend.
School Information
- School District: Fairfax County Public Schools
- Elementary School: Aldrin
- Middle School: Herndon
- High School: Herndon
Community
- Association: Yes
- Assoc. Name: THE TOWNS AT STUART POINTE
- Assoc. Fees Include: Common Area Maintenance, Lawn Care Front, Snow Removal, Trash, Management, Reserve Funds, Road Maintenance
Heating & Cooling
- Central air: Yes
- Cooling Type: Central A/C
- Cooling Fuel: Electric
- Heating Type: Forced Air
- Heating Fuel: Natural Gas
- Water Heater: Natural Gas
Utilities
- Sewer: Public Sewer
- Water: Public
Structural Information
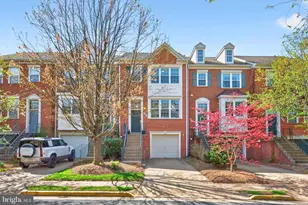
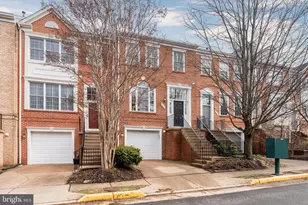
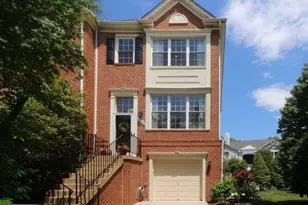
- Architectural Style: Colonial
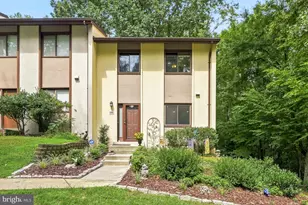
- Structure Type: End of Row/Townhouse
- Builder: Carr Homes
- Model: Austen
- Construction: Aluminum Siding, Brick Front
- Basement: Yes
- Basement Entrance: Yes
- Basement Desc.: Connecting Stairway, Fully Finished, Rear Entrance, Walkout Level, Front Entrance, Windows
- Foundation: Permanent
- Walls/Ceilings: 9'+ Ceilings, Vaulted Ceilings
- Windows: Palladian, Transom
- Doors: French, Six Panel, Sliding Glass
- Stories Description: Lower 1, Main, Upper 1
- Square Feet: 3,115
- Sq. Ft. Source: Estimated
- Living Area: 3,115 Sq. Ft.
- Finished Above Grnd: 2,090 Sq. Ft.
- Finished Below Grnd: 1,025 Sq. Ft.
- Year Built: 1999
- Year Built Source: Assessor
- Property Condition: Excellent
Unit Information
Lot Features
- Property View: Garden/Lawn, Trees/Woods
- Lot Size (Acres): 0.07
- Lot Size (Sq. Ft.): 2,928
- Lot Size Source: Assessor
- Zoning: 212
- Lot Description: Front Yard, Landscaping, Level, Rear Yard, Backs - Open Common Area, Corner, Premium
- Fencing (Description): Rear, Fully, Privacy
Financial Considerations
- Price Per Sq. Ft.: $372.73
- Association Fee: $600
- Assoc Fee Freq.: Semi-Annually
- Assessment Year: 2026
- City/TownTax Freq: Annually
- County Tax: $8,203
- County Tax Freq: Annually
- Tax w/Assessment: $732,420
- Tax Amount: $8,449
- Tax Year: 2025
- Tax Total Finished Sq. Ft.: 2090
Disclosures and Reports
- Ownership: Fee Simple
- Lot Number: 26
Listed by Keller Williams Realty, Jennifer D Young and Keller Williams Realty, Jason Young