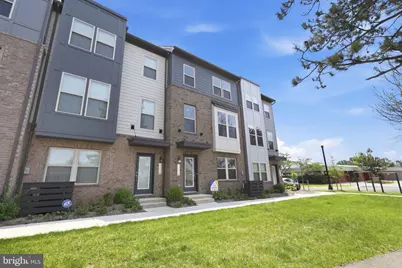
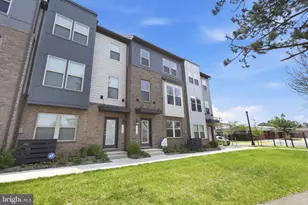
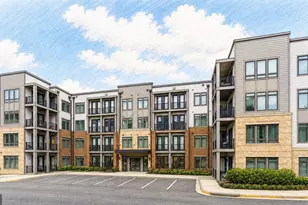
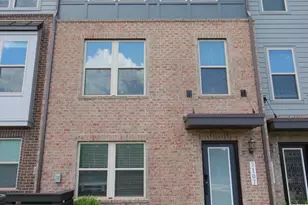
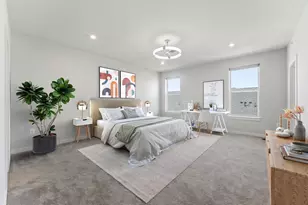
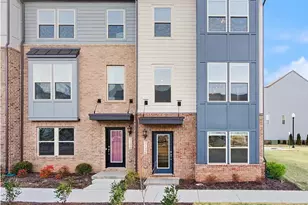
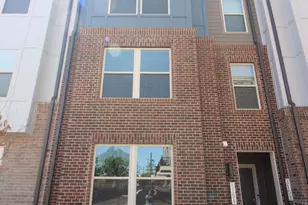
Full Property Details for 2118 Acadia Rd
General
- Rent: $3,500
- Status: Closed
- Type: Single Family
- Source: BrightMLSMidAtlantic
- MLS ID: VAFX2330376
- Added to Site: 61 day(s) ago
Rental Information
- Max. Lease (Mths): 24
- Min. Lease (Mths): 12
Interior
- Interior Features: Attic, Breakfast Area, Floor Plan - Open, Entry Level Bedroom, Kitchen - Island, Kitchen - Table Space, Pantry, Recessed Lighting, Upgraded Countertops, Walk-in Closet(s), Floor Plan - Traditional
- Appliances: Dishwasher, Disposal, Microwave, Cooktop, Exhaust Fan, Oven - Wall, Refrigerator, Built-In Microwave
Rooms
- Total Bathrooms: 4
- Full Bathrooms: 3
- Half Bathrooms: 1
- Upper Floor Baths: 2
- Upper - Full Baths: 2
- Main Floor Baths: 1
- Main - 1/2 Baths: 1
- Lower Floor Baths: 1
- Lower - Full Baths: 1
- Total Bedrooms: 4
- Bedrooms Upper: 3
- Bedrooms Lower: 1
Additional Information
- Shared Amenities: Bike Trail, Common Grounds
Parking
- Garage: Yes
- Garage Spaces: 2
- Total Spaces: 2
- Parking Type: Attached Garage
- Garage Description: Garage - Rear Entry
Location
- County: FAIRFAX
- Subdivision: PARK PLACE
- Driving Directions: OFF Herndon Parkway
School Information
- School District: Fairfax County Public Schools
Community
- Assoc. Fees Include: Snow Removal, Trash, Road Maintenance
- Pets Allowed: Yes
- Pets: Case by Case Basis, Pet Addendum/Deposit
Heating & Cooling
- Central air: Yes
- Cooling Type: Central A/C
- Cooling Fuel: Electric
- Heating Type: Heat Pump(s)
- Heating Fuel: Electric
- Water Heater: Electric
Utilities
- Sewer: Public Sewer
- Water: Public
- Utility Description: Under Ground
Structural Information
- Architectural Style: Contemporary
- Structure Type: Other
- Builder: Stanley Martin Homes
- Model: Jenkins (U)
- Construction: Brick Front, HardiPlank Type, Vinyl Siding
- Foundation: Slab
- Walls/Ceilings: 9'+ Ceilings, High
- Windows: ENERGY STAR Qualified, Low-E
- Stories Description: Lower 1, Main, Upper 1
- Square Feet: 1,894
- Sq. Ft. Source: Estimated
- Living Area: 1,894 Sq. Ft.
- Finished Above Grnd: 1,894 Sq. Ft.
- Year Built: 2025
- Year Built Source: Assessor
- Property Condition: Excellent
Unit Information
- Bathrooms-Lower: 1
- Bedrooms-Lower: 1
Lot Features
- Lot Size (Acres): 0.02
- Lot Size (Sq. Ft.): 1,000
- Lot Size Source: Assessor
- Zoning: 810
Financial Considerations
- Price Per Sq. Ft.: $1.93
- Move In Fee: Yes
- Move In Fee: $150
- Security Deposit: $3,650
- Pet Deposit: $500
- Tax w/Assessment: $711,210
- Tax Total Finished Sq. Ft.: 1641
Disclosures and Reports
Listed by Samson Properties, Larra Dayne Bock
Sold by Pearson Smith Realty, LLC, Nick Rudnev