This is a carousel with tiles that activate property listing cards. Use the previous and next buttons to navigate.
1/1
$3,250
This is a carousel with tiles that activate property listing cards. Use the previous and next buttons to navigate.
1/1
Property Description
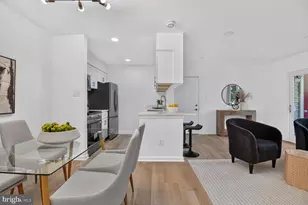
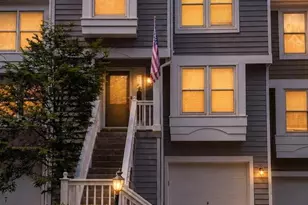
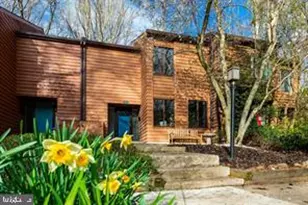
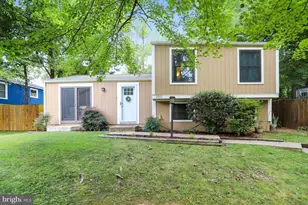
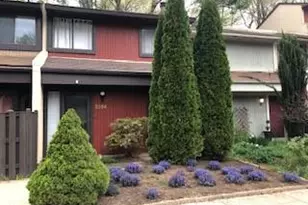
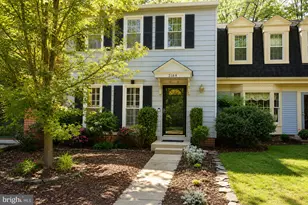
Nestled within the charming community of Reston, this exquisite interior row townhouse embodies the perfect blend of classic elegance and modern luxury. With a major renovation completed in 2026, this residence promises to elevate your living experience to new heights. Step inside to discover a thoughtfully designed layout featuring four spacious bedrooms and two and a half bathrooms, ideal for both relaxation and entertaining. The home boasts a harmonious mix of hardwood and laminate plank flooring, creating a warm and inviting atmosphere throughout. The English basement adds an extra layer of versatility, perfect for a cozy family room, home office, or guest suite. The Colonial architectural style of the property exudes timeless charm, while the combination of construction materials ensures durability and aesthetic appeal. Enjoy the convenience of assigned parking with three dedicated spaces, making coming home a breeze. As part of a vibrant community, residents have access to a refreshing community pool, perfect for those warm summer days. The property is designed for a lifestyle of comfort and ease, with the owner covering essential expenses such as association fees, common area maintenance, and property taxes, allowing you to focus on enjoying your new home. Available for lease starting May 10, 2026, this residence offers a minimum lease term of 12 months, providing stability and peace of mind. The property is smoke-free, ensuring a clean and healthy living environment. Experience the exclusive lifestyle that this beautifully renovated townhouse offers, where luxury meets comfort in every detail. Whether you're hosting gatherings or enjoying quiet evenings at home, this residence is a sanctuary that invites you to create lasting memories. Don't miss the opportunity to make this exceptional property your new home.
Full Property Details
Full Property Details for 2236 Cartwright Pl
General
- Rent: $3,250
- HOA FEE: $125/month
- Status: Closed
- Type: Townhouse
- Source: BrightMLSMidAtlantic
- MLS ID: VAFX2310636
- Added to Site: 57 day(s) ago
Rental Information
- Max. Lease (Mths): 12
- Min. Lease (Mths): 12
Interior
- Number of Rooms: 3
- Flooring: Hardwood, Laminate Plank, Partially Carpeted
Rooms
Bathrooms
- Total Bathrooms: 3
- Full Bathrooms: 2
- Half Bathrooms: 1
- Upper Floor Baths: 1
- Upper - Full Baths: 1
- Main Floor Baths: 1
- Main - 1/2 Baths: 1
- Lower Floor Baths: 1
- Lower - Full Baths: 1
Bedrooms
- Total Bedrooms: 4
- Bedrooms Upper: 3
- Bedrooms Lower: 1
Additional Information
- Shared Pool: Yes
- Pool: Yes
Parking
- Assigned Spaces: 3
- Total Spaces: 3
- Parking Features: Free, Assigned
- Parking Type: Parking Lot
Location
- County: FAIRFAX
- Subdivision: SAWYERS CLUSTER
- Cross Streets: Olde Crafts Dr.
- Driving Directions: From Dulles Access Road (267), take Reston Parkway SOUTH (602). Continue south for approx. 1 mile and at second light, take a left onto South Lakes Drive. Go through 1 light (cross street is Colts Neck Dr.) and continue approx 1/4 mile. Turn right onto Olde Crafts Dr and then take an IMMEDIATE left onto Cartwirght Place. Park at any space that does not have a "Reserved" sign. Come in to check out your future home!
- Direction Faces: Northwest
School Information
- School District: Fairfax County Public Schools
- Elementary School: Terraset
- Middle School: Hughes
- High School: South Lakes
Community
- Association: Yes
- Assoc. Name: SAWYERS CLUSTER
Heating & Cooling
- Cooling Type: Heat Pump(s)
- Cooling Fuel: Electric
- Heating Type: Central
- Heating Fuel: Electric
- Water Heater: Electric
Utilities
- Sewer: Public Sewer
- Water: Public
- Utility Description: Cable TV Available
Structural Information
- Architectural Style: Colonial
- Structure Type: Interior Row/Townhouse
- Construction: Combination
- Basement: Yes
- Basement Desc.: English
- Foundation: Permanent
- Roof: Architectural Shingle
- Walls/Ceilings: 9'+ Ceilings, Block Walls, Dry Wall
- Entry Floor Number: 2
- Stories Description: Lower 1, Main, Upper 1
- Square Feet: 1,558
- Sq. Ft. Source: Assessor
- Living Area: 1,558 Sq. Ft.
- Finished Above Grnd: 1,254 Sq. Ft.
- Finished Below Grnd: 304 Sq. Ft.
- Year Built: 1974
- Year Built Source: Estimated
- Property Condition: Excellent
Unit Information
Unit 1
- Bathrooms-Lower: 1
- Bedrooms-Lower: 1
Lot Features
- Lot Size (Sq. Ft.): 1,307
- Lot Size Source: Estimated
- Zoning: 370
Financial Considerations
- Price Per Sq. Ft.: $2.59
- Association Fee: $125
- Assoc Fee Freq.: Monthly
- Security Deposit: $3,250
- Owner Pays: Association Fees, Common Area Maintenance, Taxes - Personal property, Taxes - Real Estate
Disclosures and Reports
- Ownership: Other
Listed and Sold by Long & Foster Real Estate, Inc., Eduardo Roy Faubert

Schools
Schools serving 2236 Cartwright Pl
School District:Fairfax County Public Schools
| Name | Grades | Distance |
|---|---|---|
Terraset Elementary School 11411 Ridge Heights Road, Reston, VA 20191 | PK-6 | 0.5 mi |
Hughes Middle School 11401 Ridge Heights Road, Reston, VA 20191 | 7-8 | 0.8 mi |
South Lakes High School 11400 South Lakes Drive, Reston, VA 20191 | 9-12 | 0.8 mi |
Disclaimer:
School attendance boundaries provided by ATTOM Data Solutions and are for reference only. Contact the school directly to verify enrollment eligibility.
Price History for 2236 Cartwright Pl
Date
Details
Price
Change
Source
5/23/2026
Sold
$3,250
—
MLS
5/10/2026
Listed
$3,250
—
MLS
Disclaimer: Historical sales information is derived from public records provided by the county offices. Information is not guaranteed and should be independently verified.
2236 Cartwright Place, Herndon, VA 20191 (MLS# VAFX2310636) is a Townhouse property that was sold at $3,250 on May 23, 2026. Want to learn more about 2236 Cartwright Place? Do you have questions about finding other real estate for sale or rent in Herndon? You can browse all Herndon rentals or contact a Coldwell Banker agent to request more information.