This is a carousel with tiles that activate property listing cards. Use the previous and next buttons to navigate.
1/1
$698,000
This is a carousel with tiles that activate property listing cards. Use the previous and next buttons to navigate.
1/1
Property Description
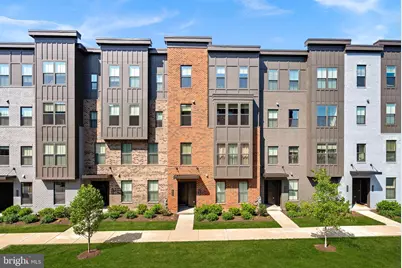
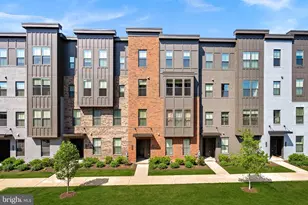
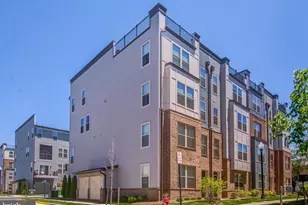
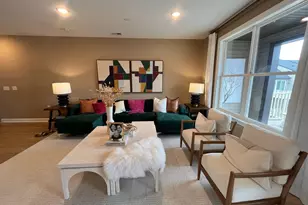
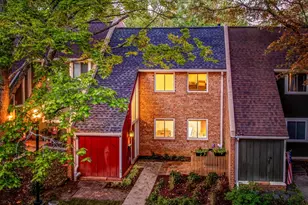
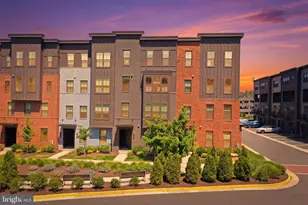
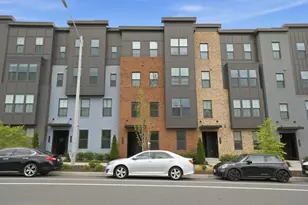
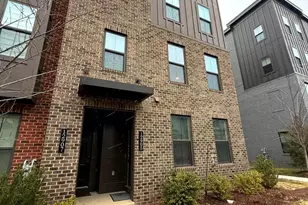
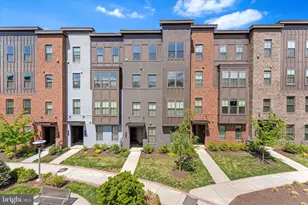
Welcome to 2240 Woodland Gap Terrace, a true showstopper in the sought-after Woodland Park Station community. This meticulously maintained condo townhome offers a modern, open-concept design paired with stylish finishes throughout, including custom trim work that adds character and elegance at every turn. The sun-filled main level features a stunning chef's kitchen complete with a large center island, stainless steel appliances, and seamless flow into the dining area and spacious family room. The family room is highlighted by striking coffered ceilings, creating a sophisticated focal point and enhancing the home's architectural appeal. From here, step outside to the expansive balcony-an ideal extension of the living space-complete with a mounted TV for relaxing or entertaining. Upstairs, the primary suite offers a spacious retreat with a large walk-in closet and a spa-inspired en-suite bathroom. Two additional well-sized bedrooms share a beautifully appointed full bath, while the conveniently located upper-level laundry adds ease to daily living. A one-car garage provides added convenience, and the home's prime location within Woodland Park Station offers easy access to shopping, dining, commuter routes, and more. This exceptional home blends comfort, thoughtful design, and upscale finishes-ready to impress from the moment you arrive.
Full Property Details
Full Property Details for 2240 Woodland Gap Terrace
General
- Sold For: $698,000
- HOA FEE: $123/month
- Taxes: $8,197 (2025)
- Status: Closed
- Type: Townhouse
- Source: BrightMLSMidAtlantic
- MLS ID: VAFX2297238
- Added to Site: 116 day(s) ago
Interior
- Appliances: Cooktop, Exhaust Fan, Built-In Microwave, Oven - Wall, Dishwasher, Disposal, Dryer, Refrigerator, Stainless Steel Appliances, Washer
Rooms
Bathrooms
- Total Bathrooms: 3
- Full Bathrooms: 2
- Half Bathrooms: 1
- Upper Floor Baths: 2
- Upper - Full Baths: 2
- Main Floor Baths: 1
- Main - 1/2 Baths: 1
Bedrooms
- Total Bedrooms: 3
- Bedrooms Upper: 3
Additional Information
- Shared Amenities: Common Grounds, Basketball Courts, Tot Lots/Playground
Parking
- Garage: Yes
- Garage Spaces: 1
- Total Spaces: 1
- Parking Type: Attached Garage, Driveway
- Garage Description: Garage - Rear Entry
Location
- County: FAIRFAX
- Subdivision: WOODLAND PARK
- Driving Directions: I-66 W, exit 67 toward Baltimore/I-495 onto VA-267 W, exit 11 toward VA-286 S, Left onto Fairfax County Pkwy, Right onto Sunrise Valley Dr, Right onto Monroe St, Left onto East Park Dr, Right onto Woodland Gap Ter
School Information
- School District: Fairfax County Public Schools
Community
- Association: Yes
- Assoc. Name: WOODLAND PARK EAST HOA
- Assoc. Fees Include: Common Area Maintenance, Insurance, Lawn Maintenance, Road Maintenance, Snow Removal, Trash, Water
- Pets Allowed: Yes
- Pets: No Pet Restrictions
Heating & Cooling
- Central air: Yes
- Cooling Type: Ceiling Fan(s), Central A/C
- Cooling Fuel: Electric
- Heating Type: Central
- Heating Fuel: Natural Gas
- Water Heater: Natural Gas
Utilities
- Sewer: Public Sewer
- Water: Public
Structural Information
- Architectural Style: Colonial
- Structure Type: Interior Row/Townhouse
- Construction: Other
- Foundation: Permanent
- Stories Description: Main, Upper 1
- Square Feet: 2,224
- Sq. Ft. Source: Assessor
- Living Area: 2,224 Sq. Ft.
- Finished Above Grnd: 2,224 Sq. Ft.
- Year Built: 2021
- Year Built Source: Assessor
- Property Condition: Excellent
Lot Features
- Zoning: 330
Financial Considerations
- Price Per Sq. Ft.: $313.85
- Association Fee: $123
- Assoc Fee Freq.: Monthly
- Condo Fee: $204
- Condo Fee Freq: Monthly
- Assessment Year: 2025
- City/TownTax Freq: Annually
- County Tax: $7,818
- County Tax Freq: Annually
- Tax w/Assessment: $696,490
- Tax Amount: $8,197
- Tax Year: 2025
- Terms: Standard Sale
- Tax Total Finished Sq. Ft.: 2224
Disclosures and Reports
- Ownership: Condominium
- Condo: Yes
Listed by Pearson Smith Realty, LLC, Chelsea Talhame Fisher
Sold by Berkshire Hathaway HomeServices PenFed Realty, Rohit K Arora

Get Pre-Approved Today
Schools
Schools serving 2240 Woodland Gap Terrace
School District:Fairfax County Public Schools
| Name | Grades | Distance |
|---|---|---|
Coates Elementary 2480 River Birch Road, Herndon, VA 20171 | K-6 | 1.4 mi |
Carson Middle School 13618 McLearen Road, Herndon, VA 20171 | 7-8 | 2.2 mi |
Westfield High School 4700 Stonecroft Boulevard, Chantilly, VA 20151 | 9-12 | 6 mi |
Disclaimer:
School attendance boundaries provided by ATTOM Data Solutions and are for reference only. Contact the school directly to verify enrollment eligibility.
Price & Sales History for 2240 Woodland Gap Terrace
Date
Details
Price
Change
Source
6/26/2026
Sold
$698,000
—
MLS
4/30/2026
Listed
$698,000
—
MLS
Disclaimer: Historical sales information is derived from public records provided by the county offices. Information is not guaranteed and should be independently verified.
2240 Woodland Gap Terrace, Herndon, VA 20171 (MLS# VAFX2297238) is a Townhouse property that was sold at $698,000 on June 26, 2026. Want to learn more about 2240 Woodland Gap Terrace? Do you have questions about finding other Townhouse real estate for sale in Herndon? You can browse all Herndon real estate or contact a Coldwell Banker agent to request more information.