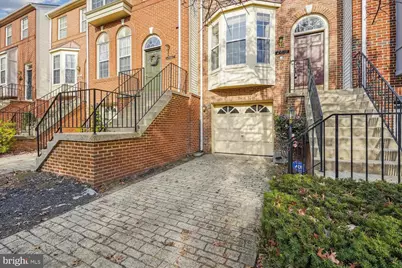
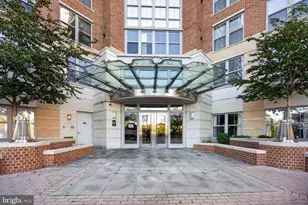
This is a carousel with tiles that activate property listing cards. Use the previous and next buttons to navigate.
1/1
$2,750
This is a carousel with tiles that activate property listing cards. Use the previous and next buttons to navigate.
1/1
Property Description
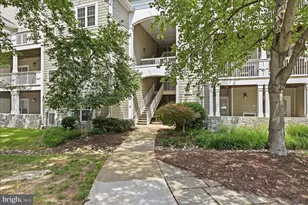
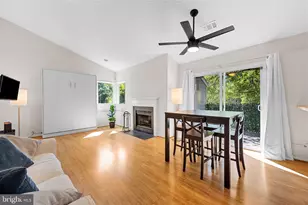
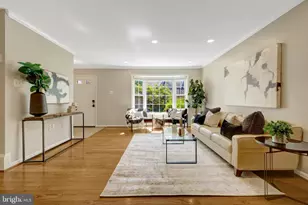
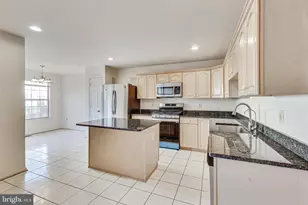
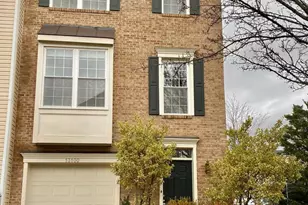
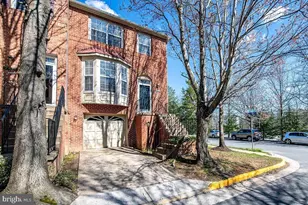
Lovely former model townhome in pristine condition! This beautifully maintained home features a spacious three-level 9' x 10' bump-out, providing additional living space on every level. The upper level offers two spacious primary suites with soaring vaulted ceilings, generous closet space, and beautifully maintained, updated en-suite bathrooms. The bright and inviting kitchen features stainless steel appliances, granite countertops, ample cabinet space, and opens to a beautiful deck overlooking a peaceful common area-perfect for relaxing or entertaining. The fully finished walk-out lower level includes a spacious recreation room with direct access to a private, fully fenced backyard, ideal for outdoor gatherings, pets, or gardening. Ideally located just **approximately 2.8 miles from the Herndon Metro Station**, this home offers easy access to the Dulles Toll Road (Route 267), Route 28, Fairfax County Parkway, Dulles International Airport, and major commuter routes. Just minutes from **Reston Town Center**, you'll enjoy an outstanding selection of restaurants, cafés, shopping, a movie theater, and entertainment. **Whole Foods Market**, grocery stores, and other everyday conveniences are also just a short drive away. Located within the highly regarded **Fairfax County Public Schools** district, this home is assigned to **McNair Elementary School, Carson Middle School, and Westfield High School**. Combining an exceptional location, thoughtful updates, spacious layout, and move-in-ready condition, this home offers the perfect blend of comfort, style, and convenience.
Full Property Details
Full Property Details for 2409 Simpkins Farm Dr
General
- Rent: $2,750
- Status: Closed
- Type: Townhouse
- Source: BrightMLSMidAtlantic
- MLS ID: VAFX2325942
- Added to Site: 61 day(s) ago
Rental Information
- Max. Lease (Mths): 24
- Min. Lease (Mths): 12
- Rent Includes: HOA/Condo Fee, Sewer, Snow Removal, Taxes, Trash Removal
Rooms
Bathrooms
- Total Bathrooms: 3
- Full Bathrooms: 2
- Half Bathrooms: 1
- Main Floor Baths: 3
- Main - Full Baths: 2
- Main - 1/2 Baths: 1
Bedrooms
- Total Bedrooms: 2
- Bedrooms Main & Up: 2
Additional Information
- Shared Pool: Yes
- Pool: Yes
Parking
- Garage: Yes
- Garage Spaces: 1
- Total Spaces: 3
- Parking Type: Attached Garage, Driveway, Off Street
- Garage Description: Garage - Front Entry
Location
- County: FAIRFAX
- Subdivision: MCNAIR FARMS LANDBAY 11
- Driving Directions: Northwest onto US-50W towards Walney Rd, Merge onto VA-28N, Exit onto VA-608/Frying Pan Rd, Turn left onto VA-665, Turn left into McNair Farms
School Information
- School District: Fairfax County Public Schools
- Elementary School: McNair
- Middle School: Carson
- High School: Westfield
Community
- Pets Allowed: Yes
- Pets: Case by Case Basis
Heating & Cooling
- Central air: Yes
- Cooling Type: Central A/C
- Cooling Fuel: Electric
- Heating Type: Forced Air
- Heating Fuel: Natural Gas
- Water Heater: Natural Gas
Utilities
- Sewer: Public Sewer
- Water: Community
Structural Information
- Architectural Style: Other
- Structure Type: Interior Row/Townhouse
- Construction: Brick Front
- Basement: Yes
- Basement Entrance: Yes
- Basement Desc.: Daylight, Full, Full, Fully Finished, Garage Access, Outside Entrance, Rear Entrance
- Foundation: Other
- Stories Description: Main
- Square Feet: 1,774
- Sq. Ft. Source: Estimated
- Living Area: 1,774 Sq. Ft.
- Finished Above Grnd: 1,504 Sq. Ft.
- Finished Below Grnd: 270 Sq. Ft.
- Year Built: 1983
- Year Built Source: Estimated
- Property Condition: Excellent
Lot Features
- Lot Size (Sq. Ft.): 1,309
- Lot Size Source: Estimated
- Zoning: RESIDENTIAL
Financial Considerations
- Price Per Sq. Ft.: $1.83
- Security Deposit: $2,750
- Pre-Paid Lst Mth Rnt: $1
- Owner Pays: Sewer, Snow Removal, Taxes - Personal property, Taxes - Real Estate, Trash Collection
- Tenant Pays: Cable TV, Cooking Fuel, Electricity, Frozen Waterpipe Damage, Gas, Heat, Hot Water, Insurance, Internet, Light Bulbs/Filters/Fuses/Alarm Care, Lawn/Tree/Shrub Care, Water, Repair Deductible - 100
Disclosures and Reports
- Ownership: Other
Listed and Sold by KW Metro Center, Inga Batsuuri

Schools
Schools serving 2409 Simpkins Farm Dr
School District:Fairfax County Public Schools
| Name | Grades | Distance |
|---|---|---|
Mcnair Elementary School 2499 Thomas Jefferson Drive, Herndon, VA 20171 | PK-2 | 0.2 mi |
McNair Upper Elementary 2410 Fox Mill Road, Herndon, VA 20171 | 3-6 | 0.3 mi |
Carson Middle School 13618 McLearen Road, Herndon, VA 20171 | 7-8 | 1.5 mi |
Westfield High School 4700 Stonecroft Boulevard, Chantilly, VA 20151 | 9-12 | 5.3 mi |
Disclaimer:
School attendance boundaries provided by ATTOM Data Solutions and are for reference only. Contact the school directly to verify enrollment eligibility.
Price History for 2409 Simpkins Farm Dr
Date
Details
Price
Change
Source
7/07/2026
Sold
$2,750
—
MLS
7/02/2026
Listed
$2,750
—
MLS
Disclaimer: Historical sales information is derived from public records provided by the county offices. Information is not guaranteed and should be independently verified.
2409 Simpkins Farm Drive, Herndon, VA 20171 (MLS# VAFX2325942) is a Townhouse property that was sold at $2,750 on July 07, 2026. Want to learn more about 2409 Simpkins Farm Drive? Do you have questions about finding other real estate for sale or rent in Herndon? You can browse all Herndon rentals or contact a Coldwell Banker agent to request more information.