This is a carousel with tiles that activate property listing cards. Use the previous and next buttons to navigate.
1/1
$650,000
This is a carousel with tiles that activate property listing cards. Use the previous and next buttons to navigate.
1/1
Property Description
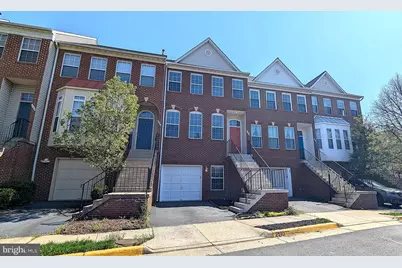
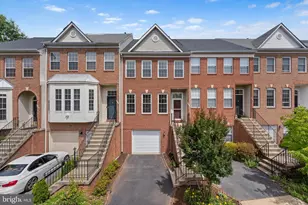
Welcome home to this move-in-ready brick-front townhome that perfectly blends contemporary upgrades with an unbeatable location close to Metro, Dulles Airport, and Clocktower Shopping! From the moment you pull up to your private 1-car garage, you'll realize this is the one you've been waiting for. Step inside to find a home that feels brand new. The entire interior has been refreshed with gorgeous luxury vinyl plank (LVP) flooring through the main living areas and plush, brand-new carpet in the bedrooms and lower recreation lounge area. The light-filled, open floor plan is perfect for both daily living and weekend entertaining. The deck off the kitchen offers an outdoor space with slate patio below surrounded by a private fenced back yard. The heart of the home features a beautiful kitchen equipped with new refrigerator, kitchen faucet, freshly painted cabinets plus all new hardware. All door hardware has been replaced with lever handles. With 3 spacious bedrooms and 3.5 baths, everyone has their own private retreat. Each level is designed for comfort and flow, offering the space and flexibility your lifestyle demands. Forget the "big ticket" worries! You can move in with absolute confidence knowing the roof and HVAC system are both less than 5 years old. This home isn't just beautiful-it's been meticulously maintained for longevity. Down the street you will find the popular Clocktower Shopping Center, home to grocery stores, cozy cafes, and tasty restaurants. Herndon has a vibrant lifestyle with nearby parks, trails, and local events. Don't miss out on this Herndon gem! Schedule your tour today and start living life!
Full Property Details
Full Property Details for 2593 James Madison Cir
General
- Sold For: $650,000
- HOA FEE: $150/month
- Taxes: $6,408 (2025)
- Status: Closed
- Type: Townhouse
- Source: BrightMLSMidAtlantic
- MLS ID: VAFX2301334
- Added to Site: 50 day(s) ago
Interior
- Rooms/Areas: Dining Room, Primary Bedroom, Bedroom 2, Bedroom 3, Kitchen, Family Room, Recreation Room, Bathroom 3
- Fireplace: Yes
- Number of Fireplaces: 1
- Fireplace(s): Fireplace - Glass Doors
Rooms
Bathrooms
- Total Bathrooms: 4
- Full Bathrooms: 3
- Half Bathrooms: 1
- Upper Floor Baths: 2
- Upper - Full Baths: 2
- Main Floor Baths: 1
- Main - 1/2 Baths: 1
- Lower Floor Baths: 1
- Lower - Full Baths: 1
Bedrooms
- Total Bedrooms: 3
- Bedrooms Upper: 3
Additional Information
- Shared Amenities: Community Center, Pool - Outdoor, Tennis Courts, Tot Lots/Playground
- Shared Pool: Yes
- Pool: Yes
Exterior
- Porch/Patio/Deck: Deck(s)
Parking
- Garage: Yes
- Garage Spaces: 1
- Total Spaces: 1
- Parking Type: Attached Garage
- Garage Description: Garage - Front Entry, Garage Door Opener
Location
- County: FAIRFAX
- Subdivision: MCNAIR FARMS LANDBAY
- Driving Directions: From Tyson's Corner, Toll Rd West, Exit Centreville Rd, Left onto Centreville Rd, Left onto Frying Pan Rd, Left onto Thomas Jefferson, Quick Right onto James Monroe, Quick Left onto James Madison to 2593 on Right.
School Information
- School District: Fairfax County Public Schools
Community
- Association: Yes
- Assoc. Fees Include: Common Area Maintenance, Pool(s), Snow Removal, Trash
Heating & Cooling
- Central air: Yes
- Cooling Type: Central A/C
- Cooling Fuel: Electric
- Heating Type: Forced Air
- Heating Fuel: Natural Gas
- Water Heater: Natural Gas
Utilities
- Sewer: Public Sewer
- Water: Public
Structural Information
- Architectural Style: Colonial
- Structure Type: Interior Row/Townhouse
- Model: DARWIN
- Construction: Brick, Vinyl Siding
- Basement: Yes
- Basement Desc.: Daylight, Full
- Foundation: Slab
- Walls/Ceilings: Cathedral Ceilings, 9'+ Ceilings
- Stories Description: Lower 1, Main, Upper 1
- Square Feet: 1,650
- Sq. Ft. Source: Assessor
- Living Area: 1,650 Sq. Ft.
- Finished Above Grnd: 1,650 Sq. Ft.
- Year Built: 1994
- Year Built Source: Assessor
Unit Information
Unit 1
- Bathrooms-Lower: 1
Lot Features
- Lot Size (Acres): 0.04
- Lot Size (Sq. Ft.): 1,742
- Lot Size Source: Estimated
- Zoning: 316
- Lot Description: Backs - Open Common Area
- Fencing (Description): Partially
Financial Considerations
- Price Per Sq. Ft.: $393.87
- Association Fee: $150
- Assoc Fee Freq.: Monthly
- Tax w/Assessment: $570,890
- Tax Amount: $6,408
- Tax Year: 2025
- Terms: Standard Sale
- Tax Total Finished Sq. Ft.: 1650
Disclosures and Reports
- Ownership: Fee Simple
- Section: 1
- Lot Number: 82
Listed by Long & Foster Real Estate, Inc., Mark S Wilson
Sold by RE/MAX Executives, Paul H Krohn

Get Pre-Approved Today
Schools
Schools serving 2593 James Madison Cir
School District:Fairfax County Public Schools
| Name | Grades | Distance |
|---|---|---|
Mcnair Elementary School 2499 Thomas Jefferson Drive, Herndon, VA 20171 | PK-2 | 0.3 mi |
McNair Upper Elementary 2410 Fox Mill Road, Herndon, VA 20171 | 3-6 | 0.5 mi |
Carson Middle School 13618 McLearen Road, Herndon, VA 20171 | 7-8 | 1.2 mi |
Westfield High School 4700 Stonecroft Boulevard, Chantilly, VA 20151 | 9-12 | 5 mi |
Disclaimer:
School attendance boundaries provided by ATTOM Data Solutions and are for reference only. Contact the school directly to verify enrollment eligibility.
Price & Sales History for 2593 James Madison Cir
Date
Details
Price
Change
Source
5/11/2026
Sold
$650,000
0.02%
MLS
4/10/2026
Listed
$649,888
—
MLS
Disclaimer: Historical sales information is derived from public records provided by the county offices. Information is not guaranteed and should be independently verified.
2593 James Madison Circle, Herndon, VA 20171 (MLS# VAFX2301334) is a Townhouse property that was sold at $650,000 on May 11, 2026. Want to learn more about 2593 James Madison Circle? Do you have questions about finding other Townhouse real estate for sale in Herndon? You can browse all Herndon real estate or contact a Coldwell Banker agent to request more information.