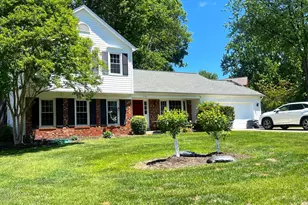
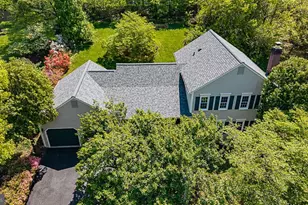
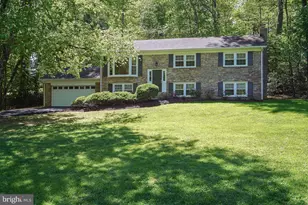
Full Property Details for 2603 Seskey Glen Ct
General
- Sold For: $770,000
- Taxes: $6,855 (2025)
- Status: Closed
- Type: Single Family
- Source: BrightMLSMidAtlantic
- MLS ID: VAFX2334496
- Added to Site: 48 day(s) ago
Interior
- Interior Features: Ceiling Fan(s), Window Treatments
- Appliances: Built-In Microwave, Dryer, Washer, Dishwasher, Disposal, Icemaker, Refrigerator, Stove
Rooms
- Total Bathrooms: 3
- Full Bathrooms: 3
- Main Floor Baths: 2
- Main - Full Baths: 2
- Lower Floor Baths: 1
- Lower - Full Baths: 1
- Total Bedrooms: 3
- Bedrooms Main & Up: 3
Exterior
- Porch/Patio/Deck: Deck(s)
Parking
- Garage: Yes
- Garage Spaces: 1
- Total Spaces: 1
- Parking Type: Attached Garage
- Garage Description: Garage - Front Entry
Location
- County: FAIRFAX
- Subdivision: MONEYS CORNER
- Driving Directions: via VA-608 S and Lawyers Rd: Head northeast on VA-286 N, turn right onto VA-608 S/West Ox Rd, turn left onto Lawyers Rd, turn right onto Seskey Glen Ct, destination will be on the right
School Information
- School District: Fairfax County Public Schools
- Elementary School: Crossfield
- Middle School: Carson
- High School: Oakton
Heating & Cooling
- Central air: Yes
- Cooling Type: Central A/C
- Cooling Fuel: Electric
- Heating Type: Heat Pump(s)
- Heating Fuel: Electric
- Water Heater: Electric
Utilities
- Sewer: Septic Exists
- Water: Public
Structural Information
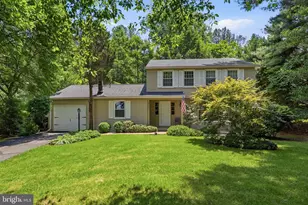
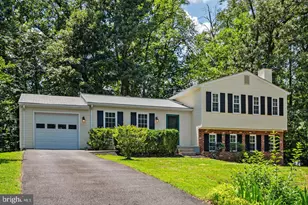
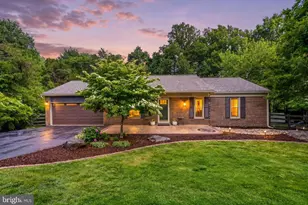
- Architectural Style: Ranch/Rambler
- Structure Type: Detached
- Construction: Vinyl Siding
- Basement: Yes
- Basement Desc.: Walkout Level
- Foundation: Other
- Doors: Sliding Glass
- Stories Description: Lower 1, Main
- Square Feet: 2,602
- Sq. Ft. Source: Estimated
- Living Area: 2,526 Sq. Ft.
- Finished Above Grnd: 1,426 Sq. Ft.
- Finished Below Grnd: 1,100 Sq. Ft.
- Year Built: 1983
- Year Built Source: Assessor
Unit Information
Additional Structures
Lot Features
- Lot Size (Acres): 0.46
- Lot Size (Sq. Ft.): 20,030
- Lot Size Source: Assessor
- Zoning: 110
- Lot Description: Backs to Trees
Financial Considerations
- Price Per Sq. Ft.: $525.95
- Assessment Year: 2026
- City/TownTax Freq: Annually
- County Tax: $6,656
- County Tax Freq: Annually
- Tax w/Assessment: $594,280
- Tax Amount: $6,855
- Tax Year: 2025
- Terms: Standard Sale
- Tax Total Finished Sq. Ft.: 1176
Disclosures and Reports
- Ownership: Fee Simple
- Section: 4
- Lot Number: 9
Listed by Keller Williams Realty, Kanwar Sodhi
Sold by Samson Properties, Margaret B Craig