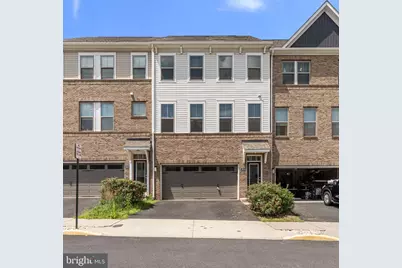
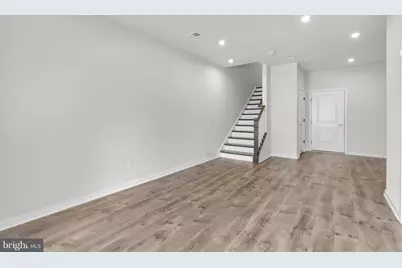
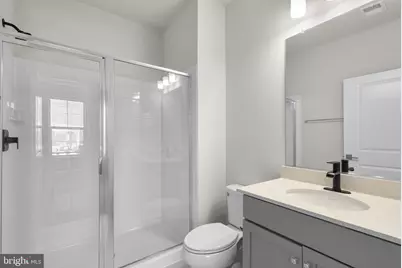
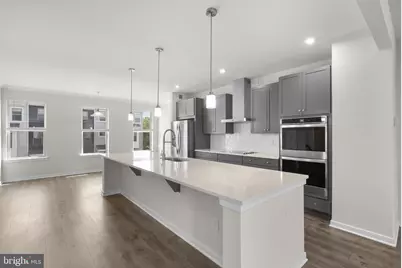
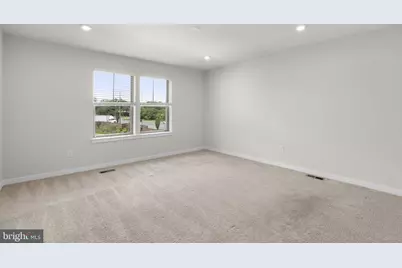
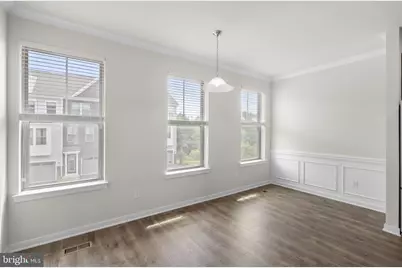
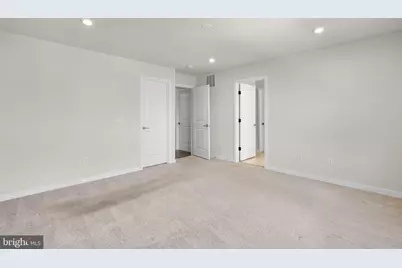
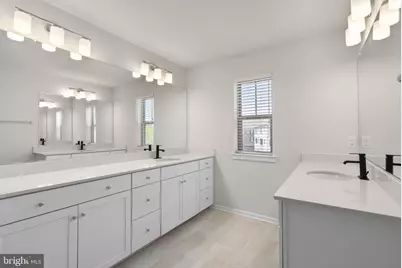
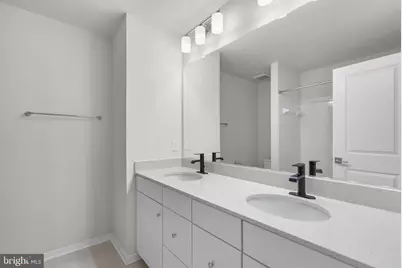
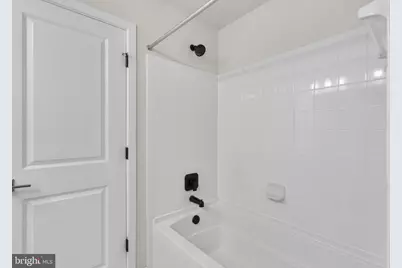
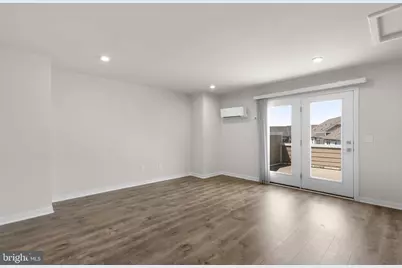
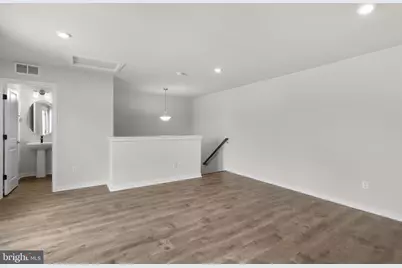
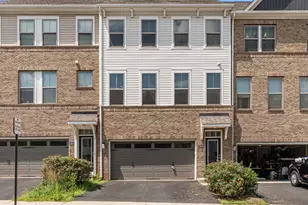
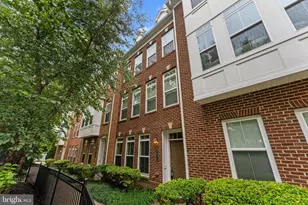
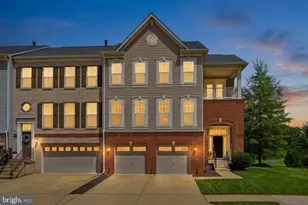
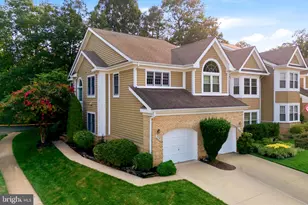
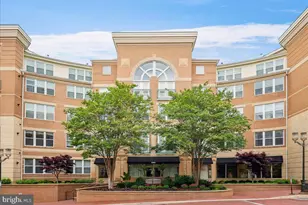
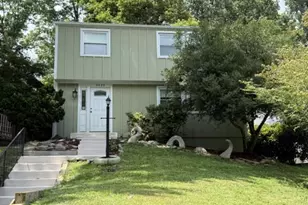
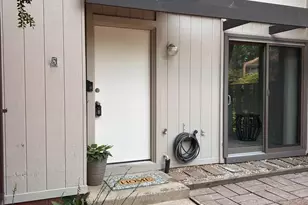
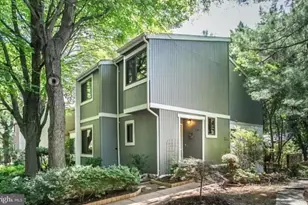
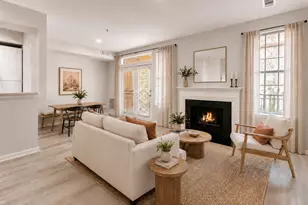
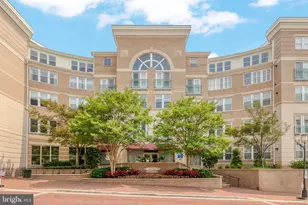
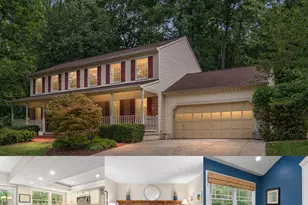
Full Property Details for 2604 Loganberry Dr
General
- Price: $925,000
- HOA FEE: $99/month
- Taxes: $9,982 (2026)
- Status: Active
- Type: Townhouse
- Source: BrightMLSMidAtlantic
- MLS ID: VAFX2336022
- Updated: Today (8/20/2026)
- Added to Site: Today
Interior
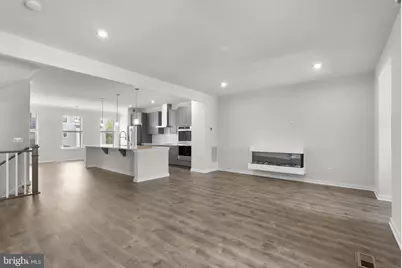
- Fireplace: Yes
- Number of Fireplaces: 1
- Fireplace(s): Electric
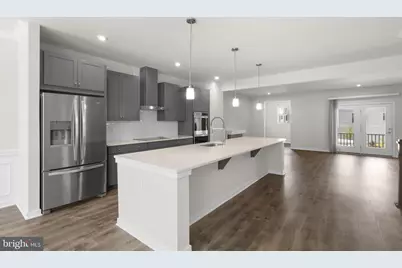
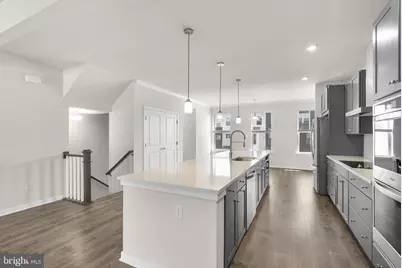
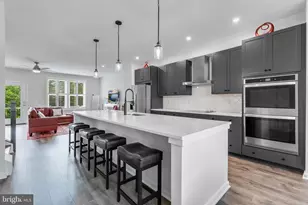
- Appliances: Cooktop, Dishwasher, Disposal, Dryer, Washer, Refrigerator, Oven - Wall, Oven - Double, Microwave
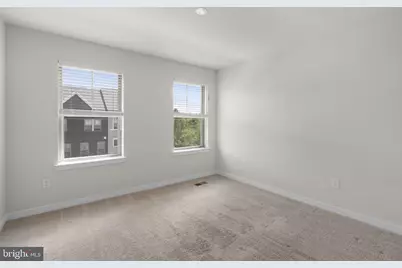
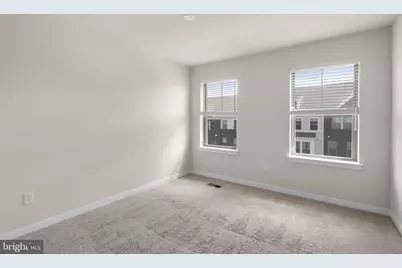
- Flooring: Luxury Vinyl Plank, Carpet, Tile/Brick
Rooms
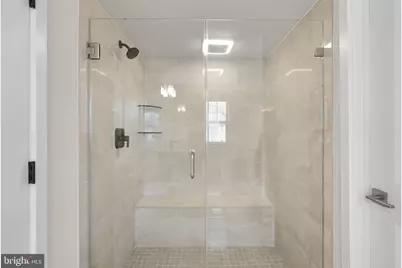
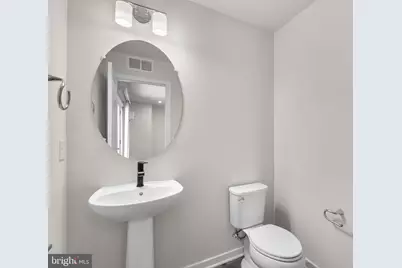
- Total Bathrooms: 5
- Full Bathrooms: 3
- Half Bathrooms: 2
- Upper 3 - 1/2 Baths: 1
- Upper 2 - Full Baths: 2
- Upper Floor Baths: 4
- Upper - Full Baths: 2
- Upper - 1/2 Baths: 2
- Main Floor Baths: 1
- Main - Full Baths: 1
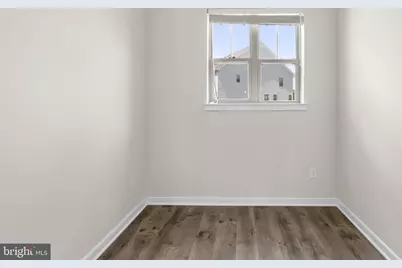
- Total Bedrooms: 4
- Bedrooms Upper: 3
- Bedrooms-Up2: 3
- Bedrooms Main & Up: 1
Exterior
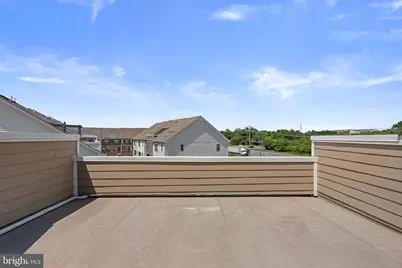
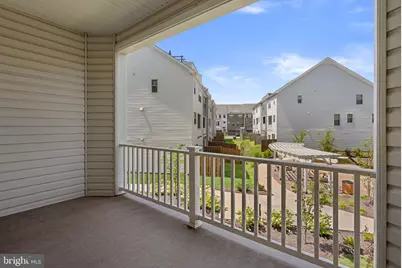
- Porch/Patio/Deck: Balcony, Terrace
Parking
- Garage: Yes
- Garage Spaces: 2
- Total Spaces: 4
- Parking Type: Attached Garage, Driveway
- Garage Description: Garage - Front Entry, Garage Door Opener, Inside Access
Location
- County: FAIRFAX
- Subdivision: TOWNS AT CARTERS GROVE
- Driving Directions: From Route 28 take Frying Pan Rd exit, turn right onto Loganberry Dr.
School Information
- School District: Fairfax County Public Schools
- Elementary School: Floris
- Middle School: Carson
- High School: Westfield
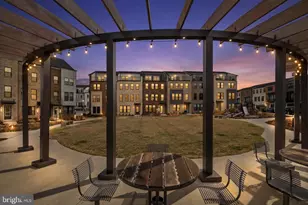
Community
- Association: Yes
- Assoc. Name: TOWNS AT CARTERS GROVE HOA
- Assoc. Fees Include: Common Area Maintenance, Trash, Snow Removal
Heating & Cooling
- Central air: Yes
- Cooling Type: Central A/C, Wall Unit
- Cooling Fuel: Electric
- Heating Type: Forced Air
- Heating Fuel: Electric
- Water Heater: Electric
Utilities
- Sewer: Public Sewer
- Water: Public
Structural Information
- Architectural Style: Traditional
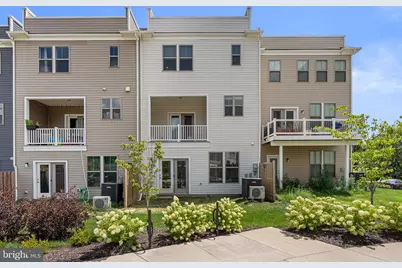
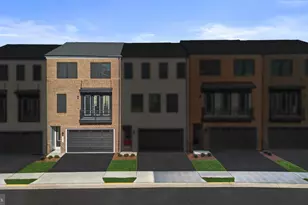
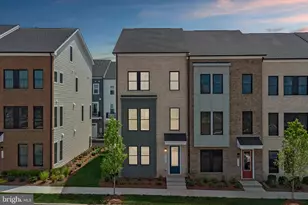
- Structure Type: Interior Row/Townhouse
- Builder: Beazer Homes
- Model: Alexander
- Construction: Brick, Vinyl Siding
- Foundation: Slab
- Roof: Shingle
- Stories Description: Main, Upper 1, Upper 2, Upper 3
- Square Feet: 3,067
- Sq. Ft. Source: Estimated
- Living Area: 3,067 Sq. Ft.
- Finished Above Grnd: 3,067 Sq. Ft.
- Year Built: 2022
- Year Built Source: Estimated
- Property Condition: Excellent
Lot Features
- Lot Size (Acres): 0.05
- Lot Size (Sq. Ft.): 2,178
- Lot Size Source: Estimated
- Zoning: 305
Financial Considerations
- Price Per Sq. Ft.: $301.6
- Association Fee: $99
- Assoc Fee Freq.: Monthly
- Assessment Year: 2026
- County Tax: $9,692
- County Tax Freq: Annually
- Tax w/Assessment: $865,390
- Tax Amount: $9,982
- Tax Year: 2026
Disclosures and Reports
Listed by Real Broker, LLC, Tyler Jewett