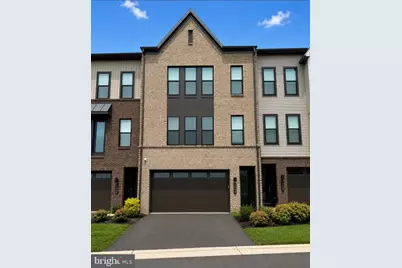
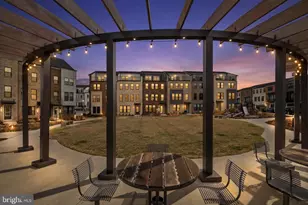
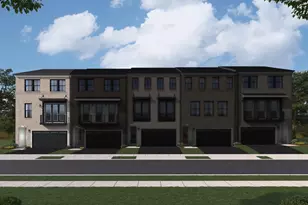
Full Property Details for 2615 Jetstream Rd
General
- Price: $885,000
- HOA FEE: $149/month
- Taxes: $10,109 (2025)
- Status: Active
- Type: Townhouse
- Source: BrightMLSMidAtlantic
- MLS ID: VAFX2330178
- Updated: 9/24/2026
- Added to Site: 1 day(s) ago
Interior
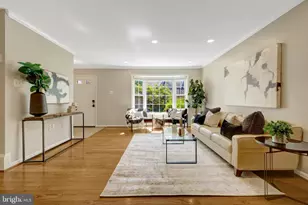
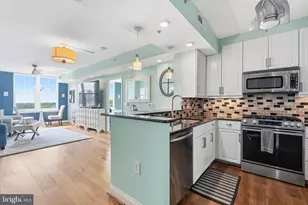
- Interior Features: Bathroom - Soaking Tub, Bathroom - Stall Shower, Bathroom - Walk-In Shower, Entry Level Bedroom, Floor Plan - Open, Kitchen - Gourmet, Recessed Lighting
- Fireplace: Yes
- Number of Fireplaces: 1
- Flooring: Carpet, Hardwood
Rooms
- Total Bathrooms: 4
- Full Bathrooms: 3
- Half Bathrooms: 1
- Upper 2 - Full Baths: 2
- Upper Floor Baths: 3
- Upper - Full Baths: 2
- Upper - 1/2 Baths: 1
- Main Floor Baths: 1
- Main - Full Baths: 1
- Total Bedrooms: 4
- Bedrooms Upper: 3
- Bedrooms-Up2: 3
- Bedrooms Main & Up: 1
Additional Information
- Security/Safety: Main Entrance Lock, Smoke Detector
Exterior
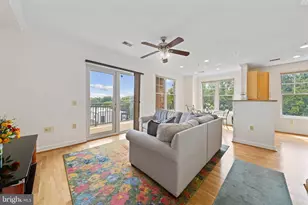
- Porch/Patio/Deck: Balcony, Roof, Deck(s)
Parking
- Garage: Yes
- Garage Spaces: 2
- Total Spaces: 2
- Parking Type: Attached Garage
- Garage Description: Garage Door Opener, Garage - Front Entry, Other
Location
- County: FAIRFAX
- Subdivision: FOSTER'S GLEN
- Driving Directions: From VA-267 (Dulles Toll Road), take Exit 10 for VA-608/Frying Pan Road. Turn onto Frying Pan Road, then left onto Sunrise Valley Drive. Continue to Jetstream Road
School Information
- School District: Fairfax County Public Schools
- Elementary School: Lutie Lewis Coates
- Middle School: Carson
- High School: Westfield
Community
Heating & Cooling
- Central air: Yes
- Cooling Type: Central A/C
- Cooling Fuel: Electric
- Heating Type: Forced Air
- Heating Fuel: Natural Gas
- Water Heater: Natural Gas
Utilities
- Sewer: Public Sewer
- Water: Public
Structural Information
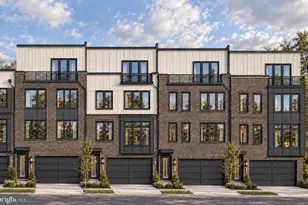
- Architectural Style: Contemporary
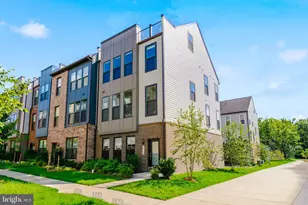
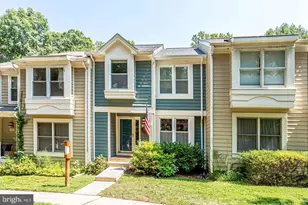
- Structure Type: Interior Row/Townhouse
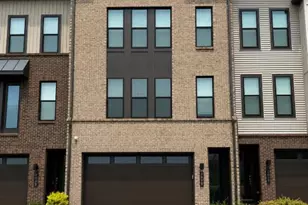
- Construction: Brick
- Foundation: Slab
- Stories Description: Main, Upper 1, Upper 2
- Square Feet: 3,079
- Sq. Ft. Source: Estimated
- Living Area: 3,079 Sq. Ft.
- Finished Above Grnd: 3,079 Sq. Ft.
- Year Built: 2022
- Year Built Source: Assessor
Lot Features
- Lot Size (Acres): 0.04
- Lot Size (Sq. Ft.): 1,929
- Lot Size Source: Assessor
- Zoning: 305
Financial Considerations
- Price Per Sq. Ft.: $287.43
- Association Fee: $149
- Assoc Fee Freq.: Monthly
- Assessment Year: 2026
- City/TownTax Freq: Annually
- County Tax: $9,815
- County Tax Freq: Annually
- Tax w/Assessment: $876,350
- Tax Amount: $10,109
- Tax Year: 2025
- Tax Total Finished Sq. Ft.: 2496
Disclosures and Reports
- Ownership: Fee Simple
- Inclusions: Tesla wall connector (and an additional 60A run for another charger)
- Lot Number: 37A
Listed by EXP Realty, LLC, Michael I Putnam and EXP Realty, LLC, Wyatt Haely Hayes