This is a carousel with tiles that activate property listing cards. Use the previous and next buttons to navigate.
1/1
$655,000
This is a carousel with tiles that activate property listing cards. Use the previous and next buttons to navigate.
1/1
Property Description
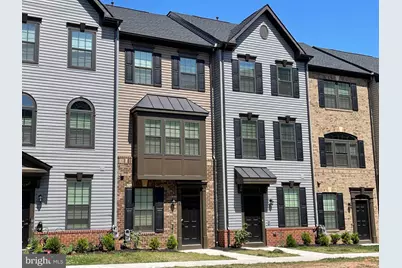
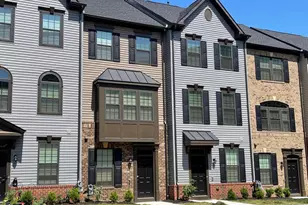
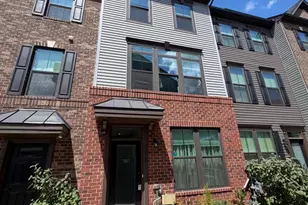
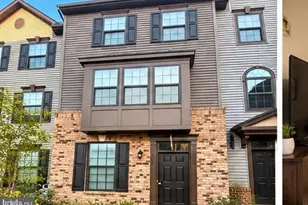
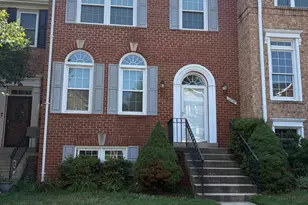
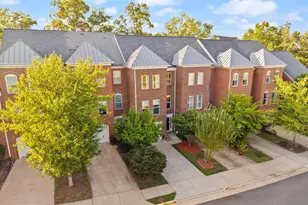
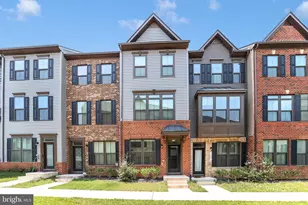
Nearly New Luxury Townhome in Sought-After Foster's Glen Built in 2022, this beautifully appointed four-level townhome offers 4 bedrooms, 4.5 bathrooms, a composite deck, and an oversized attached garage in the highly desirable Foster's Glen community. With a versatile floor plan and premium upgrades throughout, this home provides exceptional space and flexibility for today's lifestyle. The main level features an open-concept design centered around a stunning gourmet kitchen with a large quartz island, white cabinetry, stainless steel appliances, a gas range, pantry, breakfast bar seating, and a spacious morning room for casual dining. The kitchen flows seamlessly into the family room, highlighted by abundant natural light from the box bay windows. Step outside to the low-maintenance composite Trex® deck a perfect spot for grilling, entertaining, or simply enjoying your morning coffee while overlooking the trees. A conveniently located powder room completes the main level. Upstairs, the luxurious primary suite offers a tray ceiling, two generous closets, and an upgraded en-suite bath featuring dual vanities and a large walk-in shower. The second bedroom also enjoys the privacy of its own full bath with upgraded tile and finishes. A conveniently located laundry room with front-loading washer and dryer, along with a linen closet, completes this level. The fourth level offers an expansive bedroom with a walk-in closet and an attached full bath, making it an ideal second primary suite, guest retreat, home office, fitness room, or bonus living space. On the entry level, you'll find the fourth bedroom with its own full bathroom, the foyer, and access to the oversized garage, which provides ample room for both parking and additional storage. Additional upgrades and special features include: Tankless water heater Gas heating, water heater, and range Upgraded Quartz countertops in kitchen and all 4.5 bathrooms Upgraded tile, flooring, staircases, and railings throughout Abundant recessed lighting Ceiling Fans Composite deck Four full bathrooms plus a main-level powder room Entire fourth-level suite Addition Tray ceiling in the primary bedroom Oversized Garage and Driveway Parking Fee Simple Ownership with low monthly HOA fee of $147. Not Condo Ownership Premium Lot overlooking a common area in the front and mature trees in the rear Ideally located near Route 28 and Frying Pan Road, this home offers convenient access to the Dulles technology corridor. Reston Town Center, Dulles Town Center Mall, multiple Silver Line Metro stations, the Dulles Toll Road, Dulles International Airport, nearby shopping, dining, and a highly sought-after school pyramid.
Full Property Details
Full Property Details for 2736 Velocity Rd
General
- Sold For: $655,000
- HOA FEE: $147/month
- Taxes: $7,619 (2025)
- Status: Closed
- Type: Townhouse
- Source: BrightMLSMidAtlantic
- MLS ID: VAFX2329720
- Added to Site: 52 day(s) ago
Interior
- Rooms/Areas: Dining Room, Primary Bedroom, Bedroom 2, Bedroom 3, Bedroom 4, Kitchen, Family Room, Foyer, Laundry, Bathroom 2, Bathroom 3, Primary Bathroom, Full Bath, Half Bath
- Interior Features: Entry Level Bedroom, Kitchen - Gourmet, Bathroom - Walk-In Shower, Bathroom - Tub Shower, Breakfast Area, Ceiling Fan(s), Combination Kitchen/Living, Combination Kitchen/Dining, Family Room Off Kitchen, Floor Plan - Open, Kitchen - Eat-In, Kitchen - Island, Pantry, Recessed Lighting, Upgraded Countertops, Window Treatments, Wood Floors
- Appliances: Built-In Microwave, Cooktop, Dishwasher, Disposal, Dryer, Icemaker, Oven - Single, Refrigerator, Stainless Steel Appliances, Washer
Rooms
Bathrooms
- Total Bathrooms: 5
- Full Bathrooms: 4
- Half Bathrooms: 1
- Upper 2 - Full Baths: 1
- Upper Floor Baths: 3
- Upper - Full Baths: 3
- Main Floor Baths: 1
- Main - 1/2 Baths: 1
- Lower Floor Baths: 1
- Lower - Full Baths: 1
Bedrooms
- Total Bedrooms: 4
- Bedrooms Upper: 3
- Bedrooms Lower: 1
- Bedrooms-Up2: 1
Other Rooms
- Laundry: Dryer In Unit, Washer In Unit, Upper Floor
Additional Information
- Shared Amenities: Common Grounds, Jog/Walk Path, Tot Lots/Playground
Exterior
- Porch/Patio/Deck: Deck(s)
Parking
- Garage: Yes
- Garage Spaces: 1
- Total Spaces: 2
- Parking Features: Free, Paved Parking, Surface
- Parking Type: Attached Garage, Driveway
- Garage Description: Basement Garage, Additional Storage Area, Garage - Rear Entry, Garage Door Opener, Oversized
Location
- County: FAIRFAX
- Subdivision: FOSTER'S GLEN
- Cross Streets: Sunrise Valley/Frying Pan Rd
- Driving Directions: From RT 28 exit on Frying Pan Rd and turn Right onto Sunrise Valley Drive. Then LEFT onto Velocity.
School Information
- School District: Fairfax County Public Schools
- Elementary School: Floris
- Middle School: Carson
- High School: Westfield
Community
- Association: Yes
- Assoc. Name: FOSTER'S GLEN
- Assoc. Fees Include: Trash, Common Area Maintenance, Management, Reserve Funds, Snow Removal
- Pets Allowed: Yes
- Pets: No Pet Restrictions
Heating & Cooling
- Central air: Yes
- Cooling Type: Energy Star Cooling System, Programmable Thermostat, Central A/C
- Cooling Fuel: Electric
- Heating Type: Forced Air
- Heating Fuel: Natural Gas
- Water Heater: Natural Gas
Utilities
- Sewer: Public Sewer
- Water: Public
Structural Information
- Architectural Style: Other
- Structure Type: Interior Row/Townhouse
- Construction: Aluminum Siding, Brick, Combination
- Basement: Yes
- Basement Desc.: Daylight, Full
- Foundation: Slab
- Stories Description: Lower 1, Main, Upper 1, Upper 2
- Square Feet: 1,901
- Sq. Ft. Source: Estimated
- Living Area: 1,901 Sq. Ft.
- Finished Above Grnd: 1,901 Sq. Ft.
- Year Built: 2022
- Year Built Source: Assessor
Unit Information
- Unit Floor in Bldg.: 4
Unit 1
- Bathrooms-Lower: 1
- Bedrooms-Lower: 1
Additional Structures
- Other Structures: Garage(s)
Lot Features
- Property View: Trees/Woods, Courtyard
- Lot Size (Acres): 0.03
- Lot Size (Sq. Ft.): 1,152
- Lot Size Source: Assessor
- Zoning: 305
- Lot Description: Backs - Open Common Area, Front Yard
Financial Considerations
- Price Per Sq. Ft.: $344.5
- Association Fee: $147
- Assoc Fee Freq.: Monthly
- Assessment Year: 2026
- City/TownTax Freq: Annually
- County Tax: $7,398
- County Tax Freq: Annually
- Tax w/Assessment: $660,530
- Tax Amount: $7,619
- Tax Year: 2025
- Terms: Standard Sale
- Tax Total Finished Sq. Ft.: 1666
Disclosures and Reports
- Ownership: Fee Simple
- Lot Number: 196
Listed by Weichert, REALTORS, Kathryn F Graves
Sold by Non Subscribing Office, NON MEMBER

Get Pre-Approved Today
Schools
Schools serving 2736 Velocity Rd
School District:Fairfax County Public Schools
| Name | Grades | Distance |
|---|---|---|
Coates Elementary 2480 River Birch Road, Herndon, VA 20171 | K-6 | 0.8 mi |
Carson Middle School 13618 McLearen Road, Herndon, VA 20171 | 7-8 | 1 mi |
Westfield High School 4700 Stonecroft Boulevard, Chantilly, VA 20151 | 9-12 | 4.4 mi |
Disclaimer:
School attendance boundaries provided by ATTOM Data Solutions and are for reference only. Contact the school directly to verify enrollment eligibility.
Price & Sales History for 2736 Velocity Rd
Date
Details
Price
Change
Source
9/03/2026
Sold
$655,000
0.02%
MLS
7/22/2026
Listed
$654,900
—
MLS
Disclaimer: Historical sales information is derived from public records provided by the county offices. Information is not guaranteed and should be independently verified.
2736 Velocity Road, Herndon, VA 20171 (MLS# VAFX2329720) is a Townhouse property that was sold at $655,000 on September 03, 2026. Want to learn more about 2736 Velocity Road? Do you have questions about finding other Townhouse real estate for sale in Herndon? You can browse all Herndon real estate or contact a Coldwell Banker agent to request more information.