This is a carousel with tiles that activate property listing cards. Use the previous and next buttons to navigate.
1/1
$1,464,900
This is a carousel with tiles that activate property listing cards. Use the previous and next buttons to navigate.
1/1
Property Description
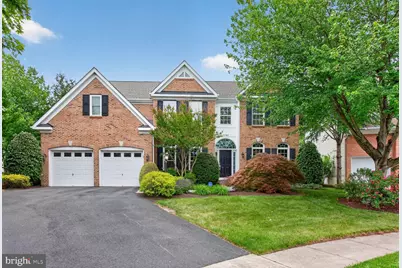
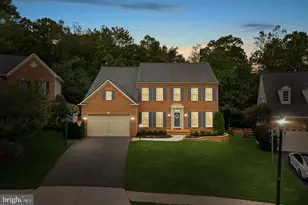
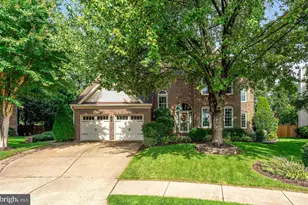
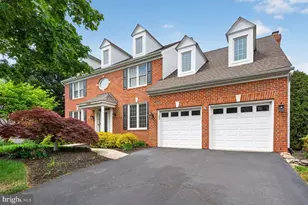
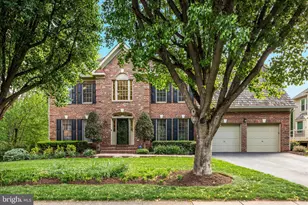
This exceptional luxury residence featuring 4 bedrooms and 4.5 bathrooms welcomes you with a stunning two-story foyer that immediately sets the tone for the extensive high-end upgrades found throughout the home. The main level has been thoughtfully reimagined, highlighted by a complete renovation of the kitchen, family room, and office in 2019. The chef's kitchen was fully redesigned with new appliances complemented by a farmhouse sink, quartz countertops, new backsplash, and custom cabinetry. Refinished hardwood flooring flows seamlessly across the main and upper levels, enhanced by custom window treatments on the main level and abundant natural light. The main-level office is further elevated with custom built-in bookshelves, creating a refined and functional workspace. The luxurious primary suite offers a true retreat, featuring a fully remodeled spa-inspired bathroom with a steam shower, along with a redesigned bedroom that includes built-in bookshelves in sitting room, an upgraded double-sided fireplace, and custom closets by Tailored Living. Additional updates extend throughout the upper level with new carpeting in the bedrooms and fresh paint in select spaces. The fully renovated basement is designed for both entertaining and everyday living, showcasing hardwood flooring, a custom bar with wine & beverage refrigerators, a dedicated home gym with mirrored walls and rubber flooring, and an impressive media setup including a 100+ inch screen with ceiling-mounted projector, surround sound, and a renovated full bath. Outdoor living is equally impressive with a beautifully designed patio featuring a wood-burning fireplace and built-in grill area, ideal for hosting and relaxation. Important mechanical and structural updates include both HVAC systems and the hot water heater replaced within approximately the past five years, and a roof replacement within the past 5-7 years. Additional enhancements include Tailored living custom organizational systems in the laundry room, pantry, and multiple closets throughout the home. All upgrades mentioned occured over the years, please ask for specifics. With nearly half a million dollars in improvements and recognition in Northern Virginia Magazine, this home offers a rare combination of elegance, comfort, and turnkey sophistication.
Full Property Details
Full Property Details for 2795 Middleton Farm Ct
General
- Sold For: $1,464,900
- HOA FEE: $101/month
- HOA FEE FREQ.: Semi-Annually
- Taxes: $13,604 (2025)
- Status: Closed
- Type: Single Family
- Source: BrightMLSMidAtlantic
- MLS ID: VAFX2301106
- Added to Site: 59 day(s) ago
Interior
- Fireplace: Yes
- Number of Fireplaces: 2
Rooms
Bathrooms
- Total Bathrooms: 5
- Full Bathrooms: 4
- Half Bathrooms: 1
- Upper Floor Baths: 3
- Upper - Full Baths: 3
- Main Floor Baths: 1
- Main - 1/2 Baths: 1
- Lower Floor Baths: 1
- Lower - Full Baths: 1
Bedrooms
- Total Bedrooms: 4
- Bedrooms Upper: 4
Additional Information
- Shared Amenities: Tot Lots/Playground, Common Grounds
Parking
- Garage: Yes
- Garage Spaces: 2
- Total Spaces: 2
- Parking Type: Attached Garage, Driveway, On Street
- Garage Description: Garage - Front Entry, Garage Door Opener, Inside Access
Location
- County: FAIRFAX
- Subdivision: MIDDLETON FARM
- Driving Directions: From Fairfax Co. Parkway to West OX Rd, Left onto Middleton Farm Ln., Left onto Middleton Farm Ct. Home in cul de sac.
School Information
- School District: Fairfax County Public Schools
- Elementary School: Floris
- Middle School: Carson
- High School: Westfield
Community
- Association: Yes
- Assoc. Name: MIDDLETON ESTATES HOA
- Assoc. Fees Include: Common Area Maintenance, Trash, Reserve Funds
Heating & Cooling
- Central air: Yes
- Cooling Type: Central A/C, Ceiling Fan(s)
- Cooling Fuel: Electric
- Heating Type: Forced Air
- Heating Fuel: Natural Gas
- Water Heater: Natural Gas
Utilities
- Sewer: Other
- Water: Other
Structural Information
- Architectural Style: Colonial
- Structure Type: Detached
- Construction: Brick, Vinyl Siding
- Basement: Yes
- Basement Entrance: Yes
- Basement Desc.: Connecting Stairway, Daylight, Partial, Fully Finished, Outside Entrance, Walkout Stairs
- Foundation: Brick/Mortar
- Stories Description: Lower 1, Main, Upper 1
- Square Feet: 5,246
- Sq. Ft. Source: Estimated
- Living Area: 5,246 Sq. Ft.
- Finished Above Grnd: 3,746 Sq. Ft.
- Finished Below Grnd: 1,500 Sq. Ft.
- Year Built: 2004
- Year Built Source: Assessor
Unit Information
Unit 1
- Bathrooms-Lower: 1
Lot Features
- Lot Size (Acres): 0.17
- Lot Size (Sq. Ft.): 7,334
- Lot Size Source: Assessor
- Zoning: 303
Financial Considerations
- Price Per Sq. Ft.: $391.06
- Association Fee: $608
- Assoc Fee Freq.: Semi-Annually
- Assessment Year: 2026
- County Tax: $13,210
- County Tax Freq: Semi-Annually
- Tax w/Assessment: $1,227,920
- Tax Amount: $13,604
- Tax Year: 2025
- Terms: Standard Sale
- Tax Total Finished Sq. Ft.: 3746
Disclosures and Reports
- Ownership: Fee Simple
- Section: 6
- Lot Number: 213
Listed by Keller Williams Realty, Jen J Surlas
Sold by Washington Fine Properties, LLC, Jane Crosby

Get Pre-Approved Today
Schools
Schools serving 2795 Middleton Farm Ct
School District:Fairfax County Public Schools
| Name | Grades | Distance |
|---|---|---|
Floris Elementary School 2708 Centreville Road, Herndon, VA 20171 | K-6 | 0.8 mi |
Carson Middle School 13618 McLearen Road, Herndon, VA 20171 | 7-8 | 0.8 mi |
Westfield High School 4700 Stonecroft Boulevard, Chantilly, VA 20151 | 9-12 | 4.5 mi |
Disclaimer:
School attendance boundaries provided by ATTOM Data Solutions and are for reference only. Contact the school directly to verify enrollment eligibility.
Price & Sales History for 2795 Middleton Farm Ct
Date
Details
Price
Change
Source
7/01/2026
Sold
$1,464,900
—
MLS
5/15/2026
Listed
$1,464,900
—
MLS
Disclaimer: Historical sales information is derived from public records provided by the county offices. Information is not guaranteed and should be independently verified.
2795 Middleton Farm Court, Herndon, VA 20171 (MLS# VAFX2301106) is a Single Family property that was sold at $1,464,900 on July 01, 2026. Want to learn more about 2795 Middleton Farm Court? Do you have questions about finding other Single Family real estate for sale in Herndon? You can browse all Herndon real estate or contact a Coldwell Banker agent to request more information.