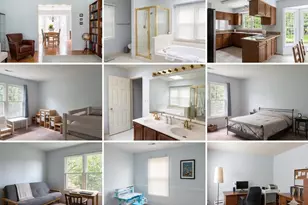
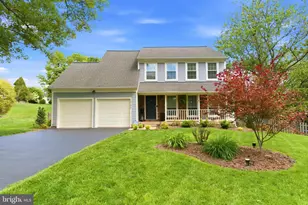
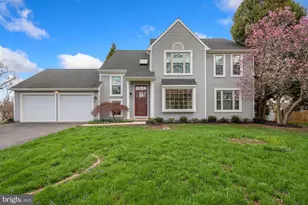
Full Property Details for 3002 Jeannie Anna Ct
General
- Rent: $3,900
- HOA FEE: $42/month
- HOA FEE FREQ.: Annually
- Status: Closed
- Type: Single Family
- Source: BrightMLSMidAtlantic
- MLS ID: VAFX2311314
- Added to Site: 119 day(s) ago
Rental Information
- Max. Lease (Mths): 24
- Min. Lease (Mths): 12
Interior
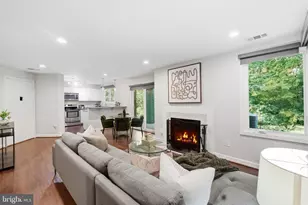
- Fireplace: Yes
- Number of Fireplaces: 1
- Fireplace(s): Wood
Rooms
- Total Bathrooms: 4
- Full Bathrooms: 3
- Half Bathrooms: 1
- Main Floor Baths: 4
- Main - Full Baths: 3
- Main - 1/2 Baths: 1
- Total Bedrooms: 4
- Bedrooms Main & Up: 4
- Laundry: Has Laundry, Main Floor
Additional Information
- Shared Amenities: Pool - Outdoor, Recreational Center, Tennis Courts, Tot Lots/Playground
- Shared Pool: Yes
- Pool: Yes
Parking
- Garage: Yes
- Garage Spaces: 2
- Total Spaces: 2
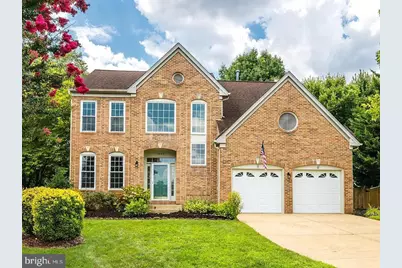
- Parking Type: Attached Garage
- Garage Description: Garage - Front Entry, Garage Door Opener
Location
- County: FAIRFAX
- Subdivision: CHANTILLY HIGHLANDS
- Driving Directions: From Fairfax county parkway, West Ox RD west, Left on McLearen RD, Left onto Cobra DR, Left onto Amy Way, Left onto Jeannie Anna Ct, House is in the cul-de-sac.
School Information
- School District: Fairfax County Public Schools
- Elementary School: Oak Hill
- Middle School: Franklin
- High School: Chantilly
Community
- Association: Yes
- Assoc. Name: CHANTILLY HIGHLANDS
- Assoc. Fees Include: Pool(s), Recreation Facility
- Pets Allowed: Yes
- Pets: Case by Case Basis, Cats OK, Dogs OK, Size/Weight Res
Heating & Cooling
- Central air: Yes
- Cooling Type: Central A/C
- Cooling Fuel: Electric
- Heating Type: Heat Pump(s)
- Heating Fuel: Natural Gas
- Water Heater: Natural Gas
Utilities
- Sewer: Public Sewer
- Water: Public
Structural Information
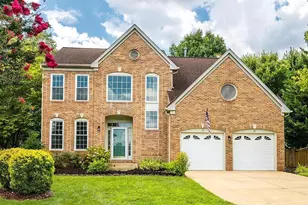
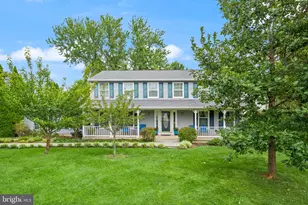
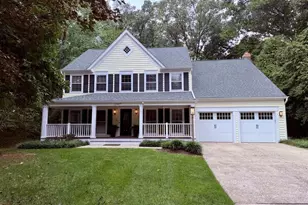
- Architectural Style: Colonial
- Structure Type: Detached
- Construction: Aluminum Siding
- Basement: Yes
- Basement Desc.: Daylight, Partial, Partially Finished
- Foundation: Concrete Perimeter
- Stories Description: Main
- Square Feet: 3,012
- Sq. Ft. Source: Assessor
- Living Area: 3,012 Sq. Ft.
- Finished Above Grnd: 2,262 Sq. Ft.
- Finished Below Grnd: 750 Sq. Ft.
- Year Built: 1993
- Year Built Source: Estimated
Lot Features
- Lot Size (Acres): 0.2
- Lot Size (Sq. Ft.): 8,556
- Lot Size Source: Estimated
- Zoning: 131
- Lot Description: Cul-de-sac
- Fencing (Description): Fully, Rear
Financial Considerations
- Price Per Sq. Ft.: $1.72
- Association Fee: $500
- Assoc Fee Freq.: Annually
- Application Fee: $60
- Move In Fee: Yes
- Security Deposit: $3,900
- Pet Deposit: $500
- Tax w/Assessment: $1,005,240
- Owner Pays: Taxes - Real Estate, Other
- Tenant Pays: Cable TV, Cooking Fuel, Electricity, Gas, Heat, Gutter Cleaning, Hot Water, Insurance, Internet, Lawn/Tree/Shrub Care, Light Bulbs/Filters/Fuses/Alarm Care, Minor Interior Maintenance, Sewer, Snow Removal, Trash Removal, Utilities - All
- Tax Total Finished Sq. Ft.: 2262
Disclosures and Reports
Listed by Advin Realty, LLC, Ugandhar Chalasani
Sold by Serhant, Robert Reza Salehi