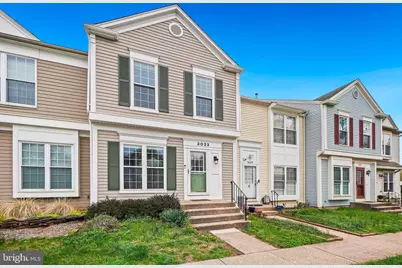
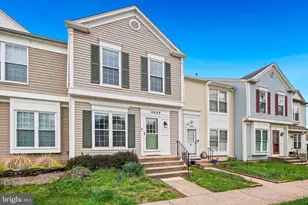
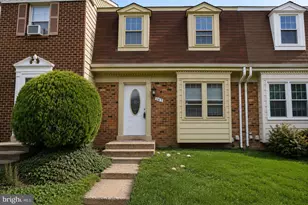
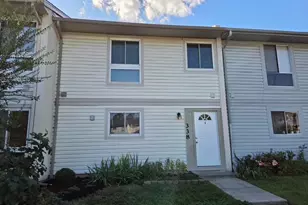
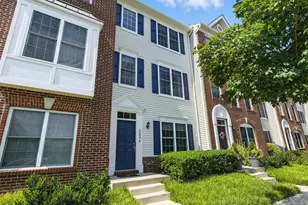
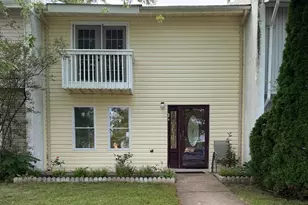
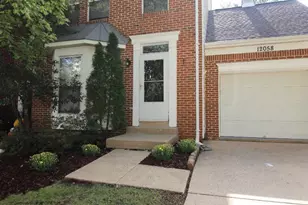
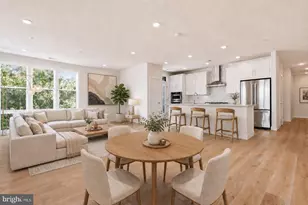
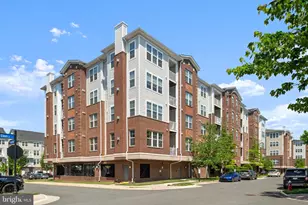
Full Property Details for 3023 McMaster Ct
General
- Sold For: $470,000
- HOA FEE: $103/month
- HOA FEE FREQ.: Quarterly
- Taxes: $5,915 (2025)
- Status: Closed
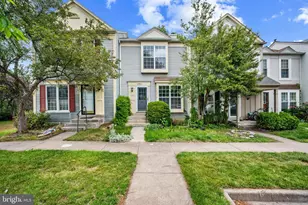
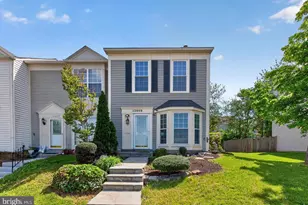
- Type: Townhouse
- Source: BrightMLSMidAtlantic
- MLS ID: VAFX2301338
- Added to Site: 195 day(s) ago
Interior
- Rooms/Areas: Living Room, Primary Bedroom, Bedroom 2, Bedroom 3, Kitchen, Foyer, Laundry, Recreation Room, Storage Room, Bathroom 2, Primary Bathroom, Half Bath
- Interior Features: Bathroom - Tub Shower, Breakfast Area, Carpet, Combination Kitchen/Dining, Dining Area, Floor Plan - Open, Floor Plan - Traditional, Kitchen - Eat-In, Pantry, Primary Bath(s), Recessed Lighting, Window Treatments, Other
- Fireplace: Yes
- Number of Fireplaces: 1
- Fireplace(s): Corner
- Appliances: Dishwasher, Disposal, Microwave, Oven/Range - Gas, Refrigerator, Washer, Dryer
- Flooring: Luxury Vinyl Plank, Ceramic Tile, Carpet
Rooms
- Total Bathrooms: 4
- Full Bathrooms: 2
- Half Bathrooms: 2
- Upper Floor Baths: 2
- Upper - Full Baths: 2
- Main Floor Baths: 1
- Main - 1/2 Baths: 1
- Lower Floor Baths: 1
- Lower - 1/2 Baths: 1
- Total Bedrooms: 3
- Bedrooms Upper: 2
- Bedrooms Lower: 1
Additional Information
- Security/Safety: Electric Alarm
Parking
- Assigned Spaces: 2
- Parking Features: Assigned
- Parking Type: Other
Location
- County: FAIRFAX
- Subdivision: HIGHLAND MEWS
- Cross Streets: Centreville Road
- Driving Directions: Easy from all directions, take Highland Mews off Centreville Road, Wind around to McMaster. Approximately 2–3 miles to Silver Line Metro with easy access to the Dulles Toll Road, Route 28, and I-66.
School Information
- School District: Fairfax County Public Schools
- Elementary School: Oak Hill
- High School: Chantilly
Community
Heating & Cooling
- Central air: Yes
- Cooling Type: Central A/C
- Cooling Fuel: Electric
- Heating Type: Forced Air
- Heating Fuel: Natural Gas
- Water Heater: Electric
Utilities
- Sewer: Public Sewer
- Water: Public
Structural Information
- Architectural Style: Colonial
- Structure Type: Interior Row/Townhouse
- Construction: Vinyl Siding
- Basement: Yes
- Basement Entrance: Yes
- Basement Desc.: Connecting Stairway, Daylight, Full, Fully Finished, Heated, Improved, Interior Access, Outside Entrance, Rear Entrance, Walkout Level
- Foundation: Brick/Mortar, Block
- Roof: Asphalt
- Walls/Ceilings: Dry Wall, High
- Windows: Double Pane, Double Hung, Sliding
- Stories Description: Lower 1, Main, Upper 1
- Square Feet: 1,260
- Sq. Ft. Source: Assessor
- Living Area: 1,260 Sq. Ft.
- Finished Above Grnd: 1,260 Sq. Ft.
- Basement Finished: 100%
- Year Built: 1987
- Year Built Source: Assessor
- Property Condition: Excellent
Unit Information
- Bathrooms-Lower: 1
- Bedrooms-Lower: 1
Lot Features
- Lot Size (Acres): 0.03
- Lot Size (Sq. Ft.): 1,260
- Lot Size Source: Assessor
- Zoning: 303
- Fencing (Description): Wood, Rear, Privacy
Financial Considerations
- Price Per Sq. Ft.: $353.17
- Association Fee: $310
- Assoc Fee Freq.: Quarterly
- Assessment Year: 2026
- County Tax: $5,743
- County Tax Freq: Annually
- Tax w/Assessment: $530,900
- Tax Amount: $5,915
- Tax Year: 2025
- Terms: Standard Sale
- Tax Total Finished Sq. Ft.: 1260
Disclosures and Reports
- Ownership: Fee Simple
- Section: 3
- Lot Number: 132
Listed by Berkshire Hathaway HomeServices PenFed Realty, Peter D Grimm
Sold by Washington Fine Properties, LLC, Jean T Beatty