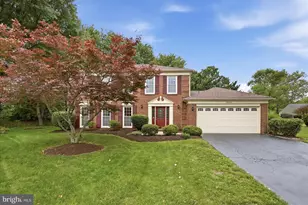
Full Property Details for 3219 Grassmere Ct
General
- Sold For: $987,000
- HOA FEE: $125/month
- HOA FEE FREQ.: Quarterly
- Taxes: $11,555 (2025)
- Status: Closed
- Type: Single Family
- Source: BrightMLSMidAtlantic
- MLS ID: VAFX2322382
- Added to Site: 97 day(s) ago
Interior
- Rooms/Areas: Living Room, Dining Room, Primary Bedroom, Bedroom 2, Bedroom 3, Kitchen, Game Room, Family Room, Foyer, Breakfast Room, Bedroom 1, Study, Other, Storage Room
- Interior Features: Breakfast Area, Chair Railings, Crown Moldings, Dining Area, Family Room Off Kitchen, Floor Plan - Open, Floor Plan - Traditional, Kitchen - Eat-In, Kitchen - Gourmet, Kitchen - Table Space, Primary Bath(s), Upgraded Countertops, Window Treatments, Wood Floors
- Fireplace: Yes
- Number of Fireplaces: 1
- Appliances: Cooktop, Dishwasher, Disposal, Dryer, Icemaker, Microwave, Oven - Double, Refrigerator, Washer
Rooms
- Total Bathrooms: 4
- Full Bathrooms: 3
- Half Bathrooms: 1
- Upper Floor Baths: 2
- Upper - Full Baths: 2
- Main Floor Baths: 1
- Main - 1/2 Baths: 1
- Lower Floor Baths: 1
- Lower - Full Baths: 1
- Total Bedrooms: 4
- Bedrooms Upper: 4
Additional Information
- Shared Amenities: Tennis Courts, Pool - Outdoor, Tot Lots/Playground, Jog/Walk Path
- Shared Pool: Yes
- Pool: Yes
Exterior
- Porch/Patio/Deck: Deck(s), Porch(es), Screened
Parking
- Garage: Yes
- Garage Spaces: 2
- Total Spaces: 2
- Parking Type: Attached Garage, Off Street
- Garage Description: Garage Door Opener, Garage - Side Entry
Location
- County: FAIRFAX
- Subdivision: FRANKLIN FARM
- Driving Directions: From 66: Take Fairfax County Parkway North, Right on Tuckaway, Left on Grassmere Ct.
School Information
- School District: Fairfax County Public Schools
- Elementary School: Crossfield
- Middle School: Carson
- High School: Oakton
Community
- Association: Yes
- Assoc. Name: FRANKLIN FARM
- Assoc. Fees Include: Trash, Common Area Maintenance
Heating & Cooling
- Central air: Yes
- Cooling Type: Central A/C
- Cooling Fuel: Electric
- Heating Type: Heat Pump(s)
- Heating Fuel: Natural Gas
- Water Heater: Natural Gas
Utilities
- Sewer: Public Sewer
- Water: Public
- Utility Description: Cable TV Available
Structural Information
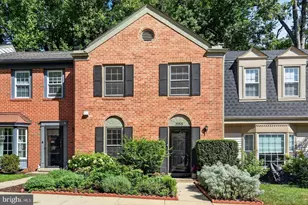
- Architectural Style: Colonial
- Structure Type: Detached
- Construction: Brick, Brick Front, Combination
- Basement: Yes
- Basement Desc.: Connecting Stairway, Fully Finished, Windows
- Foundation: Concrete Perimeter
- Windows: Double Pane
- Stories Description: Lower 1, Main, Upper 1
- Square Feet: 3,732
- Sq. Ft. Source: Estimated
- Living Area: 3,336 Sq. Ft.
- Finished Above Grnd: 2,532 Sq. Ft.
- Finished Below Grnd: 804 Sq. Ft.
- Year Built: 1986
- Year Built Source: Assessor
Unit Information
Lot Features
- Lot Size (Acres): 0.23
- Lot Size (Sq. Ft.): 10,066
- Lot Size Source: Assessor
- Zoning: 302
Financial Considerations
- Price Per Sq. Ft.: $385.07
- Association Fee: $375
- Assoc Fee Freq.: Quarterly
- Assessment Year: 2026
- City/TownTax Freq: Annually
- County Tax: $11,220
- County Tax Freq: Annually
- Tax w/Assessment: $1,001,700
- Tax Amount: $11,555
- Tax Year: 2025
- Terms: Standard Sale
- Tax Total Finished Sq. Ft.: 2532
Disclosures and Reports
- Ownership: Fee Simple
- Section: 15A
- Lot Number: 55
Listed by Real Broker, LLC, Megan Ray
Sold by Real Broker, LLC, Sharmane Octavia Fernandez Medaris








![[Address not provided], Reston, VA 20190 - Photo 1](https://m.cbhomes.com/p/343/VAFX2342962/38c7d3Fb8c8c4f4/s23cc.webp)