This is a carousel with tiles that activate property listing cards. Use the previous and next buttons to navigate.
1/1
$1,080,000
This is a carousel with tiles that activate property listing cards. Use the previous and next buttons to navigate.
1/1
Property Description
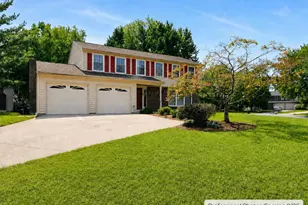
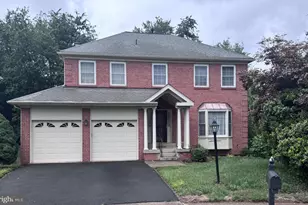
Welcome to 3316 Thorngate Drive, ideally located in the heart of the sought-after Franklin Farm community, known for its wonderful amenities, highly rated schools, and vibrant neighborhood atmosphere. Beautifully updated inside and out, this exceptional home showcases true pride of ownership with thoughtfully designed spaces that are both comfortable and inviting. From the moment you arrive, the home's charm is undeniable. An expansive covered front porch with ample seating space creates the perfect setting to relax and enjoy the neighborhood. Inside, a spacious foyer welcomes guests and is flanked by formal living and dining rooms featuring gleaming hardwood floors. These elegant yet functional spaces are ideal for both everyday living and formal entertaining with family and friends. Thoughtfully opened walls create a desirable open-concept flow throughout the main level. At the heart of the home is the recently renovated 2024 kitchen, beautifully designed with Shaker cabinetry, granite countertops, stainless steel appliances, a stylish backsplash, and abundant counter and storage space for effortless daily living. Open to the kitchen, the inviting family room features custom built-ins and a cozy fireplace, offering the perfect place to relax and unwind. The main level also includes a renovated full bathroom, a private office ideal for working from home, and a convenient laundry room with additional storage located just off the garage. Upstairs, the expansive primary suite continues to impress with generous space for both bedroom furniture and a sitting area, along with a walk-in closet and a beautifully renovated 2020 ensuite bathroom featuring a large walk-in shower and timeless neutral finishes. Three additional generously sized bedrooms each offer ample closet space, large windows, and ceiling fans. A spacious renovated hall bathroom with dual vanities and neutral finishes completes the upper level. The lower level provides even more flexible living space with a large recreation room with new carpet, powder room, wet bar and substantial storage area. Step outside to the fully fenced, flat backyard where outdoor living truly shines. An expansive paver patio and custom-built covered porch create the ultimate outdoor retreat, perfect for entertaining, dining al fresco, or simply enjoying peaceful evenings at home. This beautifully maintained Franklin Farm home combines timeless updates, functional living spaces, and exceptional indoor-outdoor living in one of the area's most desirable communities. Further updates include Roof 2022, Backyard covered porch and patio 2022, H2O Heater 2018, Windows 2013, HVAC 2013. Residents of Franklin Farm enjoy a wealth of amenities including a two pools, walking and biking trails, pickle ball courts, tennis courts, basket ball courts, volleyball courts, community centers, playgrounds and walking/biking trails as well as easy access to Silver Line Metro, Dulles Toll Road, Route 28 and Fairfax County Parkway commuter routes and shopping and dining within walking distance.
Full Property Details
Full Property Details for 3316 Thorngate Dr
General
- Sold For: $1,080,000
- HOA FEE: $125/month
- HOA FEE FREQ.: Quarterly
- Taxes: $10,274 (2025)
- Status: Closed
- Type: Single Family
- Source: BrightMLSMidAtlantic
- MLS ID: VAFX2310722
- Added to Site: 59 day(s) ago
Interior
- Rooms/Areas: Game Room
- Interior Features: Family Room Off Kitchen, Kitchen - Gourmet, Breakfast Area, Dining Area, Kitchen - Eat-In, Built-Ins, Chair Railings, Window Treatments, Upgraded Countertops, Primary Bath(s), Wood Floors, Recessed Lighting, Floor Plan - Traditional
- Fireplace: Yes
- Number of Fireplaces: 1
- Fireplace(s): Fireplace - Glass Doors, Mantel(s)
- Appliances: Dishwasher, Disposal, Dryer, Exhaust Fan, Extra Refrigerator/Freezer, Humidifier, Icemaker, Microwave, Refrigerator, Stove, Washer
- Flooring: Hardwood, Carpet, Ceramic Tile
Rooms
Bathrooms
- Total Bathrooms: 4
- Full Bathrooms: 3
- Half Bathrooms: 1
- Upper Floor Baths: 2
- Upper - Full Baths: 2
- Main Floor Baths: 1
- Main - Full Baths: 1
- Lower Floor Baths: 1
- Lower - 1/2 Baths: 1
Bedrooms
- Total Bedrooms: 4
- Bedrooms Upper: 4
Other Rooms
- Laundry: Main Floor
Additional Information
- Shared Amenities: Basketball Courts, Common Grounds, Community Center, Jog/Walk Path, Pickleball Courts, Pool - Outdoor, Tennis Courts, Tot Lots/Playground, Volleyball Courts
- Shared Pool: Yes
- Pool: Yes
Exterior
- Exterior Features: Extensive Hardscape
- Porch/Patio/Deck: Porch(es), Patio(s)
Parking
- Garage: Yes
- Garage Spaces: 2
- Total Spaces: 2
- Parking Type: Attached Garage
- Garage Description: Garage Door Opener, Garage - Front Entry
Location
- County: FAIRFAX
- Subdivision: FRANKLIN FARM
- Driving Directions: GPS
School Information
- School District: Fairfax County Public Schools
- Elementary School: Oak Hill
- Middle School: Franklin
- High School: Chantilly
Community
- Association: Yes
- Assoc. Name: FRANKLIN FARM FOUNDATION
- Assoc. Fees Include: Common Area Maintenance, Pool(s), Reserve Funds
Heating & Cooling
- Central air: Yes
- Cooling Type: Ceiling Fan(s), Central A/C
- Cooling Fuel: Electric
- Heating Type: Forced Air
- Heating Fuel: Natural Gas
- Water Heater: Natural Gas
Utilities
- Sewer: Public Sewer
- Water: Public
Structural Information
- Architectural Style: Colonial
- Structure Type: Detached
- Construction: Vinyl Siding
- Basement: Yes
- Basement Desc.: Connecting Stairway, Sump Pump, Fully Finished
- Foundation: Concrete Perimeter
- Roof: Architectural Shingle
- Windows: Bay/Bow
- Doors: Six Panel
- Stories Description: Lower 1, Main, Upper 1
- Square Feet: 3,483
- Sq. Ft. Source: Estimated
- Living Area: 3,010 Sq. Ft.
- Finished Above Grnd: 2,410 Sq. Ft.
- Finished Below Grnd: 600 Sq. Ft.
- Year Built: 1984
- Year Built Source: Assessor
- Property Condition: Excellent
Unit Information
Unit 1
- Bathrooms-Lower: 1
Lot Features
- Lot Size (Acres): 0.22
- Lot Size (Sq. Ft.): 9,490
- Lot Size Source: Assessor
- Zoning: 302
- Fencing (Description): Fully
Financial Considerations
- Price Per Sq. Ft.: $435.68
- Association Fee: $375
- Assoc Fee Freq.: Quarterly
- Assessment Year: 2026
- County Tax: $9,976
- County Tax Freq: Annually
- Tax w/Assessment: $926,490
- Tax Amount: $10,274
- Tax Year: 2025
- Terms: Standard Sale
- Tax Total Finished Sq. Ft.: 2410
Disclosures and Reports
- Ownership: Fee Simple
- Section: 16
- Lot Number: 3
Listed by Compass, Amy O'Rourke
Sold by Keller Williams Realty, Blair David Strejeck

Get Pre-Approved Today
Schools
Schools serving 3316 Thorngate Dr
School District:Fairfax County Public Schools
| Name | Grades | Distance |
|---|---|---|
Oak Hill Elementary School, Herndon, VA 3210 Kinross Circle, Herndon, VA 20171 | PK-6 | 0.6 mi |
Franklin Middle School, Chantilly, VA 3300 Lees Corner Road, Chantilly, VA 20151 | 7-8 | 0.1 mi |
Chantilly High School 4201 Stringfellow Road, Chantilly, VA 20151 | 9-12 | 2.1 mi |
Disclaimer:
School attendance boundaries provided by ATTOM Data Solutions and are for reference only. Contact the school directly to verify enrollment eligibility.
Price & Sales History for 3316 Thorngate Dr
Date
Details
Price
Change
Source
6/05/2026
Sold
$1,080,000
2.86%
MLS
5/15/2026
Listed
$1,050,000
—
MLS
Disclaimer: Historical sales information is derived from public records provided by the county offices. Information is not guaranteed and should be independently verified.
3316 Thorngate Drive, Herndon, VA 20171 (MLS# VAFX2310722) is a Single Family property that was sold at $1,080,000 on June 05, 2026. Want to learn more about 3316 Thorngate Drive? Do you have questions about finding other Single Family real estate for sale in Herndon? You can browse all Herndon real estate or contact a Coldwell Banker agent to request more information.