This is a carousel with tiles that activate property listing cards. Use the previous and next buttons to navigate.
1/1
$1,150,000
This is a carousel with tiles that activate property listing cards. Use the previous and next buttons to navigate.
1/1
Property Description
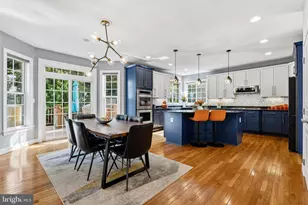
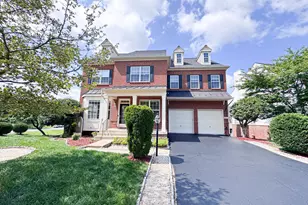
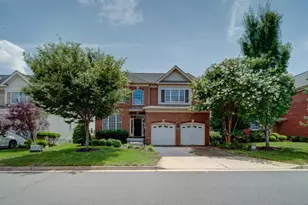
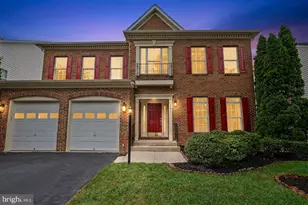
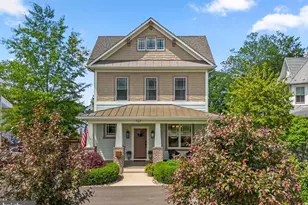
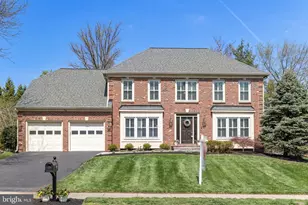
Experience timeless colonial architecture and modern efficiency in this elegant Stanley Martin home, offering 4 bedrooms, 4.5 baths, and three beautifully finished levels in the heart of Herndon. Thoughtful design, generous square footage, and eco conscious features-including solar panels and a Level 2 EV charger-create a refined living experience that is both luxurious and forward thinking. The main level welcomes you with hardwood floors, 9 foot ceilings, fresh designer paint, and refined millwork. A bright, updated kitchen anchors the space with freshly painted cabinetry, upgraded hardware, a stylish backsplash, newer refrigerator, updated pendants, and a new sink faucet. The adjoining breakfast area opens to a Trex deck, making it easy to enjoy morning coffee or relaxed evening dinners outdoors. Entertain in the formal dining room under an updated chandelier, unwind by the gas fireplace in the inviting family room, and take advantage of the dedicated main level office with new double doors and ceiling fan-ideal for today's work from home lifestyle. Upstairs, the expansive primary suite serves as a private retreat, offering a tray ceiling, dual walk in closets, and a spa inspired bath with updated hardware, faucets, mirrors, and shower head. Well proportioned secondary bedrooms provide excellent closet space and access to nicely appointed baths, creating comfortable spaces for family and guests. The finished walk out lower level adds exceptional versatility. Enjoy movie nights in the home theater with upgraded seating, stay active in the dedicated gym, and use the generous rec room for games, hobbies, or casual gatherings. A full bath and flexible bonus space make it easy to host overnight guests. With direct access to the stone patio and outdoor living areas, the home offers seamless indoor outdoor flow on every level. Behind the scenes, the home has been thoughtfully updated and maintained. An approximately 8 year old roof and 6 year old HVAC system provide added peace of mind. Extensive interior painting on the main and upper levels, refreshed ceiling paint, updated powder room lighting, mirror, and faucet, upgraded front door lock and doorbell, newer washer and dryer, and more represent over $30,000 in recent improvements. Solar panel guards help protect your investment, while the EV charger and energy friendly features support convenience and potential long term savings. The location completes the appeal. Enjoy convenient access to the W&OD Trail, Dulles International Airport, major commuting routes, and the Silver Line Metro at Herndon, connecting you easily to Reston, Tysons, Arlington, and Washington, DC. The property is also well positioned to benefit from ongoing and planned area development, including Rivana at Innovation Station and the $125 million Downtown Herndon redevelopment with future shops, dining, and an arts center.
Full Property Details
Full Property Details for 407 Madison St
General
- Sold For: $1,150,000
- HOA FEE: $25/month
- Taxes: $13,914 (2025)
- Status: Closed
- Type: Single Family
- Source: BrightMLSMidAtlantic
- MLS ID: VAFX2321244
- Added to Site: 99 day(s) ago
Interior
- Interior Features: Air Filter System, Bathroom - Stall Shower, Bathroom - Tub Shower, Breakfast Area, Carpet, Ceiling Fan(s), Crown Moldings, Dining Area, Family Room Off Kitchen, Kitchen - Island, Kitchen - Table Space, Pantry, Primary Bath(s), Recessed Lighting, Water Treat System, Wood Floors
- Fireplace: Yes
- Number of Fireplaces: 1
- Fireplace(s): Fireplace - Glass Doors, Gas/Propane
- Appliances: Built-In Microwave, Dishwasher, Disposal, Dryer, Humidifier, Icemaker, Cooktop - Down Draft, Refrigerator, Stainless Steel Appliances, Washer, Water Heater
- Flooring: Ceramic Tile, Carpet, Hardwood
Rooms
Bathrooms
- Total Bathrooms: 5
- Full Bathrooms: 4
- Half Bathrooms: 1
- Upper Floor Baths: 3
- Upper - Full Baths: 3
- Main Floor Baths: 1
- Main - 1/2 Baths: 1
- Lower Floor Baths: 1
- Lower - Full Baths: 1
Bedrooms
- Total Bedrooms: 4
- Bedrooms Upper: 4
Other Rooms
- Laundry: Upper Floor
Additional Information
- Security/Safety: Smoke Detector
Exterior
- Exterior Features: Sidewalks
Parking
- Garage: Yes
- Garage Spaces: 2
- Total Spaces: 2
- Parking Features: Asphalt Driveway
- Parking Type: Attached Garage
- Garage Description: Garage - Front Entry
Location
- County: FAIRFAX
- Subdivision: MADISON RIDGE
- Driving Directions: Use GPS
School Information
- School District: Fairfax County Public Schools
- Elementary School: Herndon
- Middle School: Herndon
- High School: Herndon
Community
- Association: Yes
- Assoc. Name: MADISON RIDGE HOA
Heating & Cooling
- Central air: Yes
- Cooling Type: Central A/C, Ceiling Fan(s)
- Cooling Fuel: Electric
- Heating Type: Forced Air
- Heating Fuel: Natural Gas
- Water Heater: Natural Gas
Utilities
- Sewer: Public Sewer
- Water: Public
- Utility Description: Cable TV Available, Electric Available, Natural Gas Available, Sewer Available, Water Available
Structural Information
- Architectural Style: Colonial
- Structure Type: Detached
- Builder: Stanley Martin
- Construction: Vinyl Siding
- Basement: Yes
- Basement Entrance: Yes
- Basement Desc.: Other, Poured Concrete, Outside Entrance, Partially Finished, Sump Pump
- Foundation: Permanent
- Roof: Asphalt, Architectural Shingle
- Walls/Ceilings: 9'+ Ceilings, Dry Wall
- Windows: Bay/Bow, Screens
- Doors: Sliding Glass
- Stories Description: Lower 1, Main, Upper 1
- Square Feet: 4,413
- Sq. Ft. Source: Estimated
- Living Area: 4,091 Sq. Ft.
- Finished Above Grnd: 3,047 Sq. Ft.
- Finished Below Grnd: 1,044 Sq. Ft.
- Year Built: 2008
- Year Built Source: Assessor
Unit Information
Unit 1
- Bathrooms-Lower: 1
Lot Features
- Lot Size (Acres): 0.23
- Lot Size (Sq. Ft.): 10,024
- Lot Size Source: Assessor
- Zoning: 804
Financial Considerations
- Price Per Sq. Ft.: $377.42
- Association Fee: $25
- Assoc Fee Freq.: Monthly
- Assessment Year: 2026
- City/TownTax: $2,639
- City/TownTax Freq: Annually
- County Tax: $10,947
- County Tax Freq: Annually
- Tax w/Assessment: $977,460
- Tax Amount: $13,914
- Tax Year: 2025
- Terms: Standard Sale
- Tax Total Finished Sq. Ft.: 3206
Disclosures and Reports
- Ownership: Fee Simple
- Lot Number: 14
Listed by Real Broker, LLC, Dinora Chacon
Sold by Samson Properties, Nicholas Ryan Gashel and Samson Properties, Jason Cheperdak

Get Pre-Approved Today
Schools
Schools serving 407 Madison St
School District:Fairfax County Public Schools
| Name | Grades | Distance |
|---|---|---|
Herndon Elementary School 630 Dranesville Road, Herndon, VA 20170 | PK-6 | 0.3 mi |
Herndon Middle School 901 Locust Street, Herndon, VA 20170 | 7-8 | 1 mi |
Herndon High School 700 Bennett Street, Herndon, VA 20170 | 9-12 | 1 mi |
Disclaimer:
School attendance boundaries provided by ATTOM Data Solutions and are for reference only. Contact the school directly to verify enrollment eligibility.
Price & Sales History for 407 Madison St
Date
Details
Price
Change
Source
9/03/2026
Sold
$1,150,000
—
MLS
6/26/2026
Price Reduced
$1,150,000
-3.77%
MLS
6/19/2026
Listed
$1,195,000
—
MLS
Disclaimer: Historical sales information is derived from public records provided by the county offices. Information is not guaranteed and should be independently verified.
407 Madison Street, Herndon, VA 20170 (MLS# VAFX2321244) is a Single Family property that was sold at $1,150,000 on September 03, 2026. Want to learn more about 407 Madison Street? Do you have questions about finding other Single Family real estate for sale in Herndon? You can browse all Herndon real estate or contact a Coldwell Banker agent to request more information.