This is a carousel with tiles that activate property listing cards. Use the previous and next buttons to navigate.
1/1
$750,000
This is a carousel with tiles that activate property listing cards. Use the previous and next buttons to navigate.
1/1
Property Description
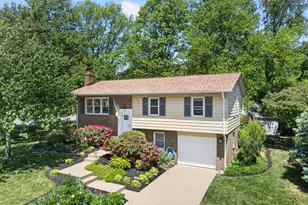
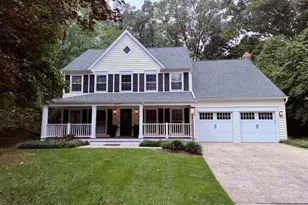
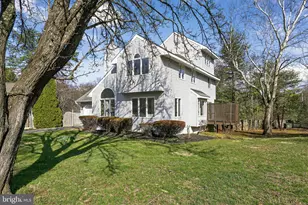
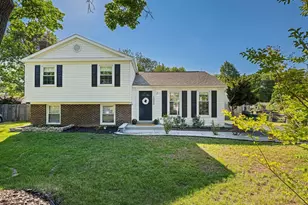
Crape myrtle, holly, a towering oak and maples made for climbing. A dappled landscape thoughtfully designed for lovers of flowering perennials - roses, azaleas and peonies, tulips, lilies and hostas. Open-concept living spaces, an abundance of natural light, custom woodwork throughout, and even a ceiling-mounted G-scale track with electric train. Built-in cabinetry and bookshelves, a staircase with tile risers and heritage newel posts, hidden nooks for study and reading and listening to music, and a wood burning fireplace and handcrafted mantle made for deep winter sleepovers. A backyard deck and patio built for barbeques, smores, and birdwatching. If these are the sparks of joy that spell HOME for you - as they have for the current owners over the past 28 years - then 504 Fillmore Street is a must-see. This completely renovated, meticulously maintained single-family home on more than a quarter acre is a one-of-a-kind treasure. It is move-in ready with 4 spacious bedrooms, each with its own character, and 3 full baths, all upgraded with premium Kohler, Moen and Pfister fixtures; a kitchen with Taj Mahal quartz countertops, a large peninsula, hardwood cabinets and stainless-steel appliances; Anderson and Pella windows; conveniences like a laundry chute, pocket doors and loads of storage; an extra-deep one-car finished garage perfect for both parking and a full workshop; and a 10' x 10' gardening shed. The property is within walking distance of Runnymede Park, the W&OD trail, Herndon's famous farmers market, Friday Night Live summer concerts, and local staples like Jimmy's Old Town Tavern and the Aslin Beer Company, not to mention easy access to the Herndon Community Center and golf course, Reston Town Center, Reston Hospital, Dulles Airport, two Silver Line metro stations and several major commuter routes. This home offers the perfect combination of tranquility and connectivity in one of Northern Virginia's friendliest and most sought-after communities, and all with generous town services and no HOA. MOST RECENT UPDATES include a new garage door and opener, resurfaced and sealed concrete driveway, freshly painted interior, and interior and exterior light fixtures (all 2026); a new roof, hot water heater, front door and brick patio (2025); Energy Star refrigerator (2024) and stove (2023); 2nd bath quartzite countertops (2023); water line (2022); repainted exterior (2021); and quartz kitchen countertops, kitchen flooring and stainless steel appliances (2020-2026).
Full Property Details
Full Property Details for 504 Fillmore St
General
- Sold For: $750,000
- Taxes: $8,612 (2025)
- Status: Closed
- Type: Single Family
- Source: BrightMLSMidAtlantic
- MLS ID: VAFX2310252
- Added to Site: 58 day(s) ago
Interior
- Rooms/Areas: Living Room, Dining Room, Primary Bedroom, Bedroom 2, Bedroom 3, Bedroom 4, Kitchen, Family Room, Laundry, Other, Storage Room, Utility Room
- Interior Features: Attic, Attic/House Fan, Cedar Closet(s), Ceiling Fan(s), Chair Railings, Crown Moldings, Floor Plan - Open, Formal/Separate Dining Room, Laundry Chute, Pantry, Recessed Lighting, Wainscotting, Bathroom - Walk-In Shower, Built-Ins, Upgraded Countertops
- Fireplace: Yes
- Number of Fireplaces: 1
- Fireplace(s): Fireplace - Glass Doors, Mantel(s), Marble, Metal, Wood
- Appliances: Dishwasher, Disposal, Dryer, Refrigerator, Washer, Built-In Microwave, Energy Efficient Appliances, ENERGY STAR Refrigerator, Icemaker, Water Heater, Oven - Single, ENERGY STAR Dishwasher, ENERGY STAR Clothes Washer, Water Heater - High-Efficiency
Rooms
Bathrooms
- Total Bathrooms: 3
- Full Bathrooms: 3
- Main Floor Baths: 2
- Main - Full Baths: 2
- Lower Floor Baths: 1
- Lower - Full Baths: 1
Bedrooms
- Total Bedrooms: 4
- Bedrooms Lower: 1
- Bedrooms Main & Up: 3
Exterior
- Porch/Patio/Deck: Deck(s), Patio(s)
Parking
- Garage: Yes
- Garage Spaces: 1
- Total Spaces: 1
- Parking Type: Attached Garage
- Garage Description: Additional Storage Area, Built In, Oversized
Location
- County: FAIRFAX
- Subdivision: CHELMSFORD
- Driving Directions: From Fairfax County Pkwy, right/left turn to go west on Elden Street, right Grant St, right Fillmore St, destination is on the left.
- City Limits: Yes
School Information
- School District: Fairfax County Public Schools
- Elementary School: Herndon
- Middle School: Herndon
- High School: Herndon
Heating & Cooling
- Central air: Yes
- Cooling Type: Central A/C, Ceiling Fan(s), Attic Fan, Heat Pump(s)
- Cooling Fuel: Electric
- Heating Type: Forced Air, Heat Pump(s), Central, Heat Pump - Electric BackUp
- Heating Fuel: Electric
- Water Heater: Electric
Utilities
- Sewer: Public Sewer
- Water: Public
Structural Information
- Architectural Style: Split Foyer
- Structure Type: Detached
- Builder: SORENSEN
- Model: EXETER
- Construction: Aluminum Siding, Brick
- Basement: Yes
- Basement Desc.: Connecting Stairway, Daylight, Full, Fully Finished, Garage Access, Heated, Improved, Windows
- Foundation: Slab
- Roof: Architectural Shingle
- Walls/Ceilings: Dry Wall
- Doors: Sliding Glass, Storm, Six Panel
- Stories Description: Lower 1, Main
- Square Feet: 2,158
- Sq. Ft. Source: Estimated
- Living Area: 2,158 Sq. Ft.
- Finished Above Grnd: 1,234 Sq. Ft.
- Finished Below Grnd: 924 Sq. Ft.
- Year Built: 1976
- Year Built Source: Assessor
- Property Condition: Excellent
Unit Information
Unit 1
- Bathrooms-Lower: 1
- Bedrooms-Lower: 1
Lot Features
- Property View: Garden/Lawn
- Lot Size (Acres): 0.29
- Lot Size (Sq. Ft.): 12,748
- Lot Size Source: Assessor
- Zoning: 804
- Lot Description: Corner, Landscaping, Cul-de-sac, Level, Rear Yard, SideYard(s)
Financial Considerations
- Price Per Sq. Ft.: $615.88
- Assessment Year: 2026
- City/TownTax: $1,631
- City/TownTax Freq: Annually
- County Tax: $6,779
- County Tax Freq: Annually
- Tax w/Assessment: $641,080
- Tax Amount: $8,612
- Tax Year: 2025
- Terms: Standard Sale
Disclosures and Reports
- Ownership: Fee Simple
- Lot Number: 55
Listed by Samson Properties, Iryna Goula
Sold by Pearson Smith Realty, LLC, Susan A Caulfield

Get Pre-Approved Today
Schools
Schools serving 504 Fillmore St
School District:Fairfax County Public Schools
| Name | Grades | Distance |
|---|---|---|
Herndon Elementary School 630 Dranesville Road, Herndon, VA 20170 | PK-6 | 0.2 mi |
Herndon Middle School 901 Locust Street, Herndon, VA 20170 | 7-8 | 1.1 mi |
Herndon High School 700 Bennett Street, Herndon, VA 20170 | 9-12 | 0.8 mi |
Disclaimer:
School attendance boundaries provided by ATTOM Data Solutions and are for reference only. Contact the school directly to verify enrollment eligibility.
Price & Sales History for 504 Fillmore St
Date
Details
Price
Change
Source
7/01/2026
Sold
$750,000
-1.32%
MLS
6/01/2026
Price Reduced
$760,000
-1.94%
MLS
5/12/2026
Listed
$775,000
—
MLS
Disclaimer: Historical sales information is derived from public records provided by the county offices. Information is not guaranteed and should be independently verified.
504 Fillmore Street, Herndon, VA 20170 (MLS# VAFX2310252) is a Single Family property that was sold at $750,000 on July 01, 2026. Want to learn more about 504 Fillmore Street? Do you have questions about finding other Single Family real estate for sale in Herndon? You can browse all Herndon real estate or contact a Coldwell Banker agent to request more information.