This is a carousel with tiles that activate property listing cards. Use the previous and next buttons to navigate.
1/1
$750,000
This is a carousel with tiles that activate property listing cards. Use the previous and next buttons to navigate.
1/1
Property Description
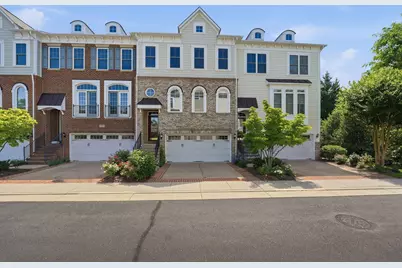
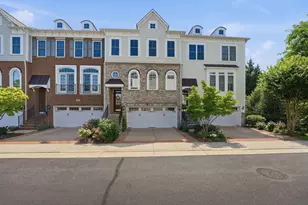
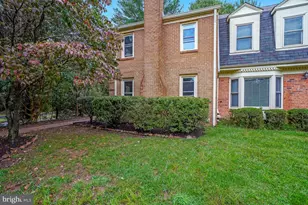

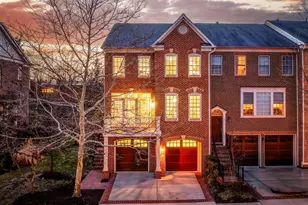
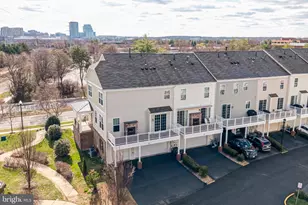
Rare and beautifully maintained brick and HardiePlank townhome backing to protected woodlands that will never be developed. Tucked away in a quiet community, this exceptional home offers a powerful combination of privacy, elegance, and convenience. The main level features hardwood floors, high ceilings, extensive crown molding, wainscoting, recessed lighting, and a spacious eat-in, gourmet kitchen with abundant counter and cabinet space. This kitchen also offers seamless access to a private deck overlooking the wooded preserve in back. A separate dining room is ideal for holidays and entertaining, while the light-filled family room provides generous space for gathering, relaxing, and displaying art. Upstairs, you'll find three generously sized bedrooms, including a luxurious primary suite with a large walk-in closet and spa-inspired bath with a soaking tub, separate shower, and dual vanity. The secondary bedrooms boast vaulted ceilings, ample closet space, and a shared dual-vanity bath. The walkout lower level offers upgraded LVP flooring, a gas fireplace, full bath, storage space, and access to a covered patio and two-car garage with a freshly painted floor and additional storage. This whole lower level can act as a private guest suite including everything but the kitchen sink :). Enjoy plentiful guest parking and an unbeatable location just two miles from Reston Town Center / Reston Metro, close to all the quaintness of the Town of Herndon, the W&OD Trail, the Fortnightly Library, farmers markets... The owner walks to the Town of Herndon's Friday Night Live, bars/dining... he used to ride his bike to work in McLean. Here there is an enormous selection of dining options... TWIST, Duck Donuts :), Hawkley, Sullys, and Ornery Beer Co are breweries, several grocery options, all 1/4 mile from this nhood. Super rare to find a comparable community with this much space, parking, and proximity to pretty much everything. This is a unique opportunity to enjoy nature, convenience, and refined living all in one place. RECENT IMPROVEMENTS: AC replaced 2021; Powder Room Updated; Gas Hot Water Heater Replaced in 2022-2023; Roof Inspected with sound report, Flashing & Vent Collars were showing age - Replaced in April 2026; New LVP flooring installed in lower level; Deck inspected, splintered boards replace, all sealed and painted 2025; Garage Floor painted 2026.
Full Property Details
Full Property Details for 508 Hollingsworth Terrace
General
- Sold For: $750,000
- HOA FEE: $164/month
- Taxes: $10,934 (2025)
- Status: Closed
- Type: Townhouse
- Source: BrightMLSMidAtlantic
- MLS ID: VAFX2330440
- Added to Site: 66 day(s) ago
Interior
- Rooms/Areas: Basement
- Interior Features: Bathroom - Soaking Tub, Bathroom - Walk-In Shower, Bathroom - Stall Shower, Bathroom - Tub Shower, Breakfast Area, Carpet, Ceiling Fan(s), Chair Railings, Crown Moldings, Family Room Off Kitchen, Floor Plan - Open, Formal/Separate Dining Room, Kitchen - Eat-In, Kitchen - Gourmet, Kitchen - Island, Kitchen - Table Space, Pantry, Primary Bath(s), Recessed Lighting, Sound System, Upgraded Countertops, Walk-in Closet(s), Window Treatments, Wood Floors
- Fireplace: Yes
- Number of Fireplaces: 1
- Fireplace(s): Fireplace - Glass Doors, Gas/Propane, Mantel(s), Screen
- Flooring: Hardwood, Laminate Plank, Carpet, Ceramic Tile
Rooms
Bathrooms
- Total Bathrooms: 4
- Full Bathrooms: 3
- Half Bathrooms: 1
- Upper Floor Baths: 2
- Upper - Full Baths: 2
- Main Floor Baths: 1
- Main - 1/2 Baths: 1
- Lower Floor Baths: 1
- Lower - Full Baths: 1
Bedrooms
- Total Bedrooms: 3
- Bedrooms Upper: 3
Other Rooms
- Laundry: Upper Floor
Parking
- Garage: Yes
- Garage Spaces: 2
- Total Spaces: 2
- Parking Features: Crushed Stone, Lighted Parking
- Parking Type: Attached Garage, Driveway, Parking Lot
- Garage Description: Garage - Front Entry, Garage Door Opener, Inside Access
Location
- County: FAIRFAX
- Subdivision: FONTAINE AT PRESIDENTS
- Driving Directions: From Elden St. Turn onto Grant St. Turn right onto Hollingsworth Ter, go to the T, Home will be on right - 508.
- Direction Faces: West
- City Limits: Yes
School Information
- School District: Fairfax County Public Schools
Community
- Association: Yes
Heating & Cooling
- Central air: Yes
- Cooling Type: Central A/C
- Cooling Fuel: Electric
- Heating Type: Central
- Heating Fuel: Natural Gas
- Water Heater: Natural Gas
Utilities
- Sewer: Public Sewer
- Water: Public
Structural Information
- Architectural Style: Colonial
- Structure Type: Interior Row/Townhouse
- Model: Liberty by Winchester Homes
- Construction: HardiPlank Type, Brick
- Basement: Yes
- Basement Desc.: Daylight, Full, Walkout Level
- Foundation: Slab
- Roof: Shingle
- Stories Description: Lower 1, Main, Upper 1
- Square Feet: 2,488
- Sq. Ft. Source: Estimated
- Living Area: 2,488 Sq. Ft.
- Finished Above Grnd: 2,088 Sq. Ft.
- Finished Below Grnd: 400 Sq. Ft.
- Year Built: 2008
- Year Built Source: Estimated
Unit Information
Unit 1
- Bathrooms-Lower: 1
Lot Features
- Lot Size (Acres): 0.05
- Lot Size (Sq. Ft.): 2,024
- Lot Size Source: Estimated
- Zoning: 810
Financial Considerations
- Price Per Sq. Ft.: $359.15
- Association Fee: $164
- Assoc Fee Freq.: Monthly
- Assessment Year: 2026
- City/TownTax: $2,074
- City/TownTax Freq: Annually
- County Tax: $8,603
- County Tax Freq: Annually
- Tax w/Assessment: $768,150
- Tax Amount: $10,934
- Tax Year: 2025
- Terms: Standard Sale
Disclosures and Reports
- Ownership: Fee Simple
- Lot Number: 21
Listed by KW United, Ann Petree and KW United, James R Becker
Sold by Samson Properties, John C Goodwyn

Get Pre-Approved Today
Schools
Schools serving 508 Hollingsworth Terrace
School District:Fairfax County Public Schools
| Name | Grades | Distance |
|---|---|---|
Herndon Elementary School 630 Dranesville Road, Herndon, VA 20170 | PK-6 | 0.4 mi |
Herndon Middle School 901 Locust Street, Herndon, VA 20170 | 7-8 | 0.7 mi |
Herndon High School 700 Bennett Street, Herndon, VA 20170 | 9-12 | 1.1 mi |
Disclaimer:
School attendance boundaries provided by ATTOM Data Solutions and are for reference only. Contact the school directly to verify enrollment eligibility.
Price & Sales History for 508 Hollingsworth Terrace
Date
Details
Price
Change
Source
8/18/2026
Sold
$750,000
0.01%
MLS
7/23/2026
Listed
$749,900
—
MLS
Disclaimer: Historical sales information is derived from public records provided by the county offices. Information is not guaranteed and should be independently verified.
508 Hollingsworth Terrace, Herndon, VA 20170 (MLS# VAFX2330440) is a Townhouse property that was sold at $750,000 on August 18, 2026. Want to learn more about 508 Hollingsworth Terrace? Do you have questions about finding other Townhouse real estate for sale in Herndon? You can browse all Herndon real estate or contact a Coldwell Banker agent to request more information.