This is a carousel with tiles that activate property listing cards. Use the previous and next buttons to navigate.
1/1
$4,650
This is a carousel with tiles that activate property listing cards. Use the previous and next buttons to navigate.
1/1
Property Description
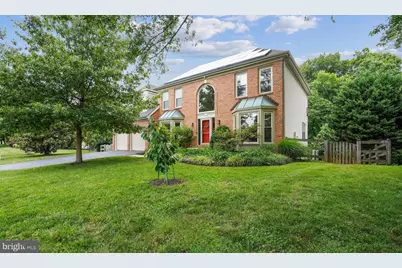
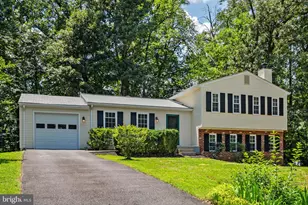
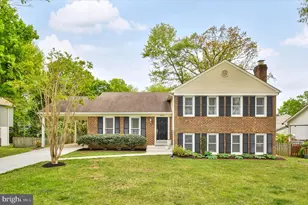
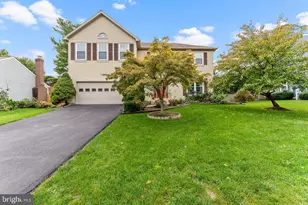
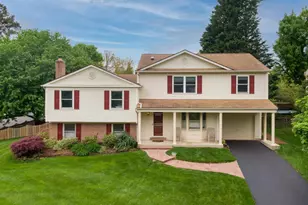
Welcome to this exceptional Grand Colonial in the highly desirable Old Dranesville Hunt Club, a neighborhood renowned for its large lots, tree-lined streets, sidewalks, and beautiful wooded views. Rental opportunities in this sought-after community are exceptionally rare, and this marks the first time this home has ever been offered for lease. Offering an impressive 4,880 total square feet, this residence features generously sized rooms, expansive outdoor living spaces, and a wonderfully large deck designed for both everyday enjoyment and effortless entertaining. The main level showcases a beautifully renovated kitchen featuring 42-inch cherry cabinetry, double ovens, a cooktop, French-door refrigerator, dishwasher, built-in microwave, large center island, butler's pantry, and a spacious breakfast area. The breakfast area opens directly to the sun-filled family room, complete with a fireplace and abundant natural light. Multiple sliding glass doors from both the kitchen and family room provide seamless access to the enormous deck, creating the perfect indoor-outdoor living experience. Enjoy peaceful wooded views, morning coffee accompanied by chirping birds, or summer BBQs with family and friends. Rich hardwood flooring runs throughout the main level, connecting the living spaces seamlessly. Also on this level are a private office with French doors, formal living and dining rooms, and a conveniently tucked away laundry room. Upstairs, the home offers four bedrooms plus a versatile sitting room off the primary suite-ideal as a nursery, second home office, or personal retreat. The spacious primary suite features two walk-in closets, and a luxurious bath with a separate soaking tub and shower. Skylights bring additional natural light into the upper-level bathrooms. Three additional bedrooms and another full bathroom complete this level. The walk-out lower level offers exceptional flexibility and living space. Full-size windows and French doors open to the backyard, while a den (currently configured as a bedroom), full bathroom, kitchenette, game room, and recreation room with surround sound and a large television create the perfect setting for guests, movie nights, and entertaining. For additional storage, the unfinished storage room provides nearly 300 square feet of space. Outside, the fully fenced rear yard features grassy play areas, raised planter beds, built-in swings, a spacious deck, and convenient under-deck storage. LAWN AND GARDEN MAINTANENCE INCLUDED IN RENT. A valuable added benefit of this home is its low utility costs, thanks to owner-provided solar panels that help offset electric expenses. The property has earned a Pearl Energy Efficiency Certification, recognizing its performance across multiple efficiency categories, including building materials, insulation, windows, HVAC systems, major appliances, and renewable energy features. Rental Requirements: Maximum of two incomes may be used to qualify. No co-signers. Minimum credit score of 720 for all adult applicants. Minimum documented income requirements apply. Online application through NTN. $47 application fee per adult applicant age 18 or older. Renters insurance required prior to move-in. Dogs considered on a case-by-case basis; no aggressive breeds permitted. Security deposit equal to one month's rent. Pet deposit: $500. Pet rent: $75 per month.
Full Property Details
Full Property Details for 676 Old Hunt Way
General
- Rent: $4,650
- Status: Closed
- Type: Single Family
- Source: BrightMLSMidAtlantic
- MLS ID: VAFX2322760
- Added to Site: 58 day(s) ago
Rental Information
- Max. Lease (Mths): 36
- Min. Lease (Mths): 12
- Rent Includes: Grounds Maintenance, Parking, Trash Removal, Other, HOA/Condo Fee, HVAC Maint
Interior
- Rooms/Areas: Living Room, Dining Room, Sitting Room, Bedroom 2, Bedroom 3, Bedroom 4, Kitchen, Game Room, Family Room, Den, Foyer, Bedroom 1, Laundry, Other, Office, Recreation Room, Storage Room, Utility Room, Bathroom 1, Bathroom 2, Full Bath, Half Bath
- Interior Features: Family Room Off Kitchen, Breakfast Area, Kitchen - Island, Kitchen - Table Space, Dining Area, Kitchen - Eat-In, Chair Railings, Crown Moldings, Curved Staircase, Primary Bath(s), Wood Floors, Floor Plan - Open
- Fireplace: Yes
- Number of Fireplaces: 1
- Fireplace(s): Mantel(s)
- Appliances: Washer, Dryer, Cooktop, Oven - Wall, Oven/Range - Electric, Built-In Microwave, Dishwasher, Disposal, Energy Efficient Appliances, Exhaust Fan, Refrigerator, Stainless Steel Appliances, Range Hood
- Flooring: Hardwood, Solid Hardwood, Ceramic Tile, Partially Carpeted
Rooms
Bathrooms
- Total Bathrooms: 4
- Full Bathrooms: 3
- Half Bathrooms: 1
- Upper Floor Baths: 2
- Upper - Full Baths: 2
- Main Floor Baths: 1
- Main - 1/2 Baths: 1
- Lower Floor Baths: 1
- Lower - Full Baths: 1
Bedrooms
- Total Bedrooms: 4
- Bedrooms Upper: 4
Other Rooms
- Laundry: Washer In Unit, Dryer In Unit, Has Laundry
Exterior
- Exterior Features: Underground Lawn Sprinkler, Play Area
- Porch/Patio/Deck: Deck(s)
Parking
- Garage: Yes
- Garage Spaces: 2
- Total Spaces: 4
- Parking Type: Attached Garage, Driveway, On Street
- Garage Description: Garage - Front Entry
Location
- County: FAIRFAX
- Subdivision: OLD DRANESVILLE HUNT CLUB
- Driving Directions: Rt 7 to Dranesville Rd. Left onto Old Hunt Way. Home will be on your left with yellow sign.
School Information
- School District: Fairfax County Public Schools
Community
- Association: Yes
- Pets Allowed: Yes
- Pets: Case by Case Basis, Dogs OK, Breed Restrictions, Numb
Heating & Cooling
- Central air: Yes
- Cooling Type: Central A/C
- Cooling Fuel: Electric, Solar Photovoltaic
- Heating Type: Heat Pump(s)
- Heating Fuel: Electric, Solar
- Water Heater: Electric, Solar
Utilities
- Sewer: Public Sewer
- Water: Public
Structural Information
- Architectural Style: Colonial
- Structure Type: Detached
- Construction: Brick Front
- Basement: Yes
- Basement Entrance: Yes
- Basement Desc.: Connecting Stairway, Outside Entrance, Rear Entrance, Full, Walkout Level, Windows, Daylight, Full, Interior Access, Partially Finished
- Foundation: Concrete Perimeter
- Walls/Ceilings: Dry Wall
- Windows: Bay/Bow, Double Hung, Skylights
- Doors: Storm, Sliding Glass, French
- Stories Description: Lower 1, Main, Upper 1
- Square Feet: 4,880
- Sq. Ft. Source: Estimated
- Living Area: 4,523 Sq. Ft.
- Finished Above Grnd: 3,444 Sq. Ft.
- Finished Below Grnd: 1,079 Sq. Ft.
- Year Built: 1989
- Year Built Source: Assessor
- Property Condition: Very Good
Unit Information
Unit 1
- Bathrooms-Lower: 1
Lot Features
- Property View: Trees/Woods
- Lot Size (Acres): 0.27
- Lot Size (Sq. Ft.): 11,756
- Lot Size Source: Assessor
- Zoning: 803
- Lot Description: Backs to Trees
- Fencing (Description): Wood, Rear
Green Features
- Energy Generation: Net-Meter Renew Energy Credits
Financial Considerations
- Price Per Sq. Ft.: $1.35
- Assoc Fee Freq.: Annually
- Application Fee: $47
- Security Deposit: $4,650
- Pet Deposit: $500
- Owner Pays: Association Fees, Common Area Maintenance, Lawn/Shrub Care, Taxes - Real Estate, Trash Collection
- Tenant Pays: Electricity, Water, Sewer, Internet, Frozen Waterpipe Damage, Fireplace/Flue Cleaning, Light Bulbs/Filters/Fuses/Alarm Care, Minor Interior Maintenance, Pest Control, Snow Removal, Utilities - All, Repair Deductible - 150
- Tax Total Finished Sq. Ft.: 3444
Disclosures and Reports
- Ownership: Other
- Inclusions: solar panels and use of solar energy
Listed by Weichert, REALTORS, Kathryn F Graves
Sold by Unrepresented, Unrepresented

Schools
Schools serving 676 Old Hunt Way
School District:Fairfax County Public Schools
| Name | Grades | Distance |
|---|---|---|
Herndon Elementary School 630 Dranesville Road, Herndon, VA 20170 | PK-6 | 0.5 mi |
Herndon Middle School 901 Locust Street, Herndon, VA 20170 | 7-8 | 1.5 mi |
Herndon High School 700 Bennett Street, Herndon, VA 20170 | 9-12 | 0.3 mi |
Disclaimer:
School attendance boundaries provided by ATTOM Data Solutions and are for reference only. Contact the school directly to verify enrollment eligibility.
Price History for 676 Old Hunt Way
Date
Details
Price
Change
Source
7/08/2026
Sold
$4,650
—
MLS
6/23/2026
Listed
$4,650
—
MLS
Disclaimer: Historical sales information is derived from public records provided by the county offices. Information is not guaranteed and should be independently verified.
676 Old Hunt Way, Herndon, VA 20170 (MLS# VAFX2322760) is a Single Family property that was sold at $4,650 on July 08, 2026. Want to learn more about 676 Old Hunt Way? Do you have questions about finding other real estate for sale or rent in Herndon? You can browse all Herndon rentals or contact a Coldwell Banker agent to request more information.