This is a carousel with tiles that activate property listing cards. Use the previous and next buttons to navigate.
1/79
$1,050,000
This is a carousel with tiles that activate property listing cards. Use the previous and next buttons to navigate.
1/79
Property Description
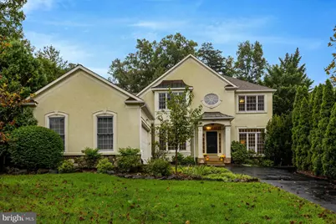
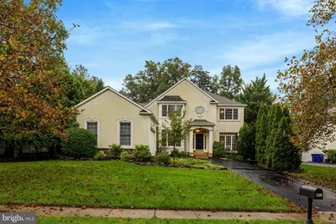
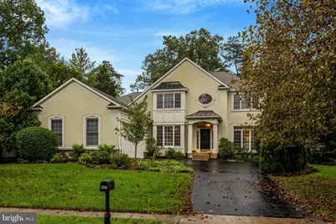
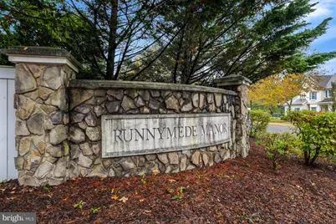
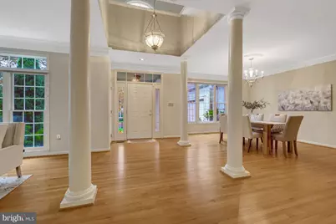
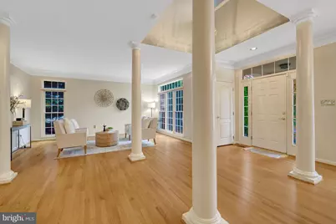
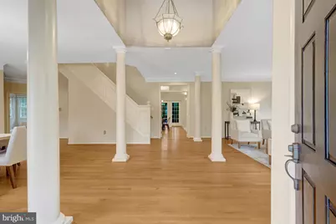
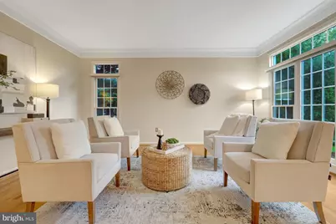
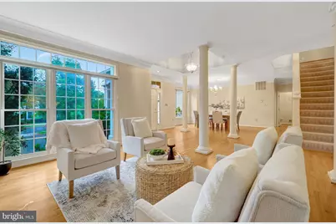
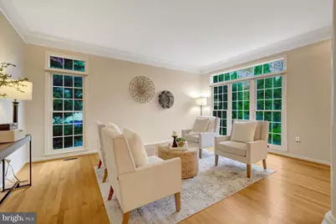
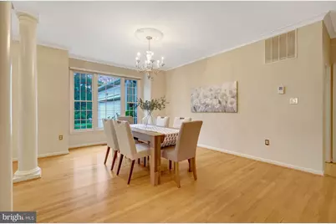
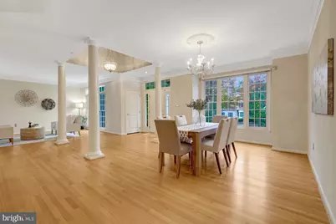
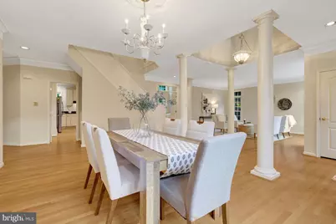
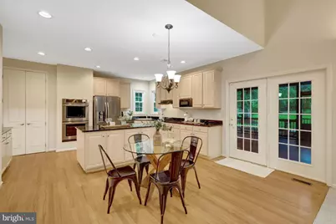
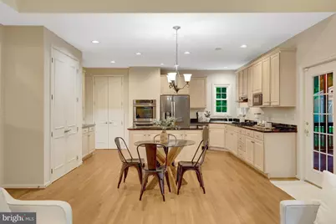
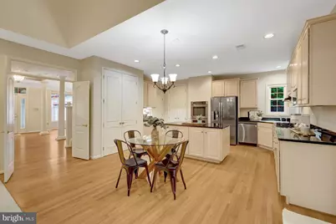
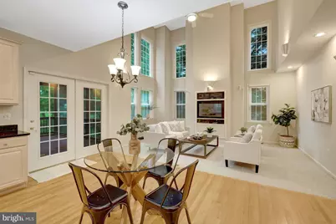
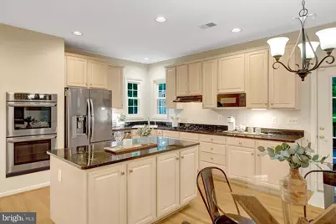
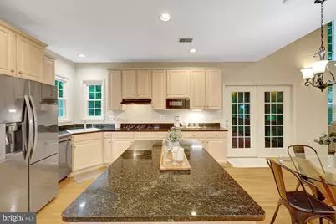
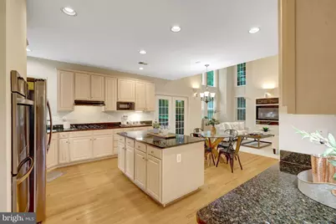
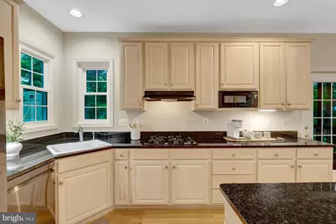
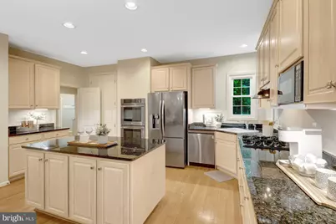
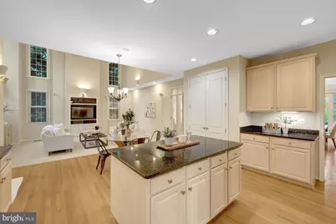
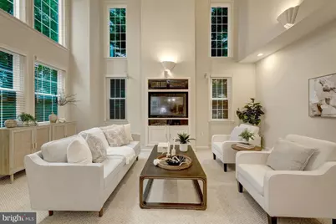
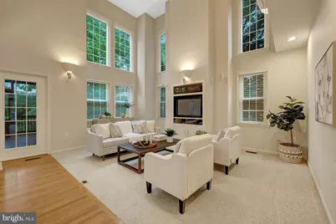
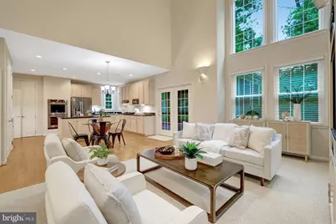
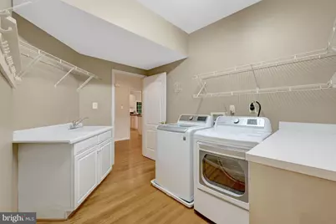
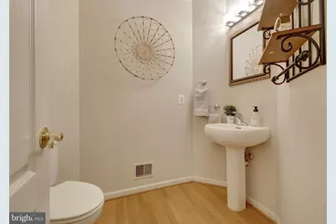
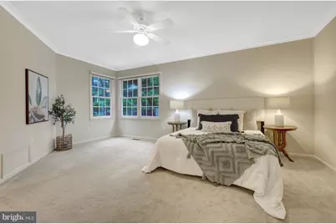
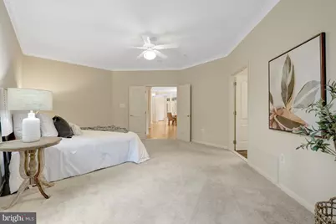
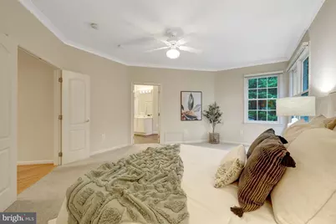
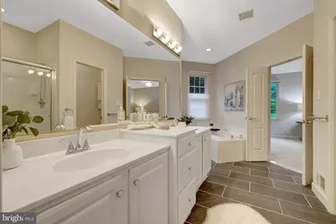
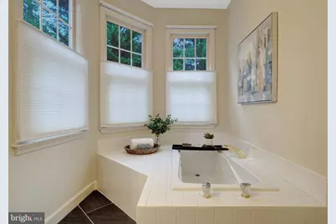
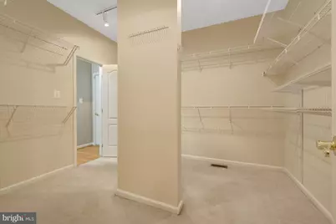
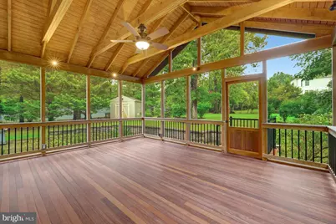
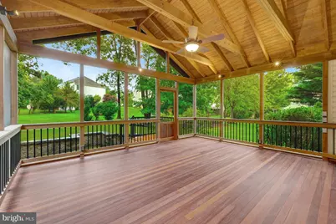
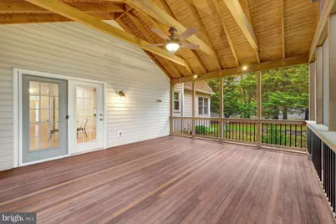
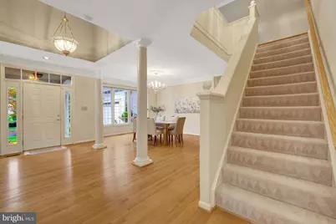
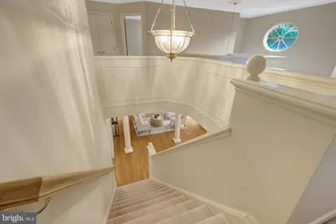
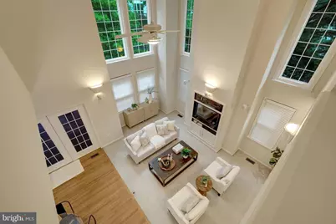
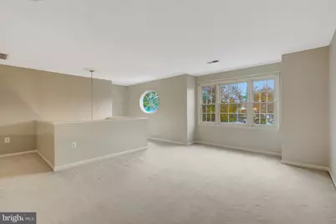
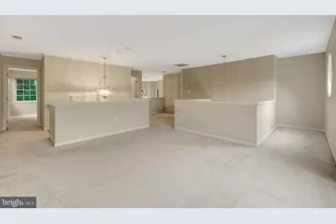
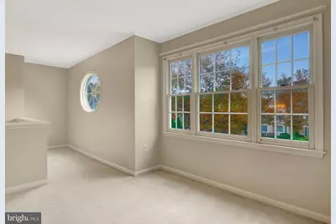
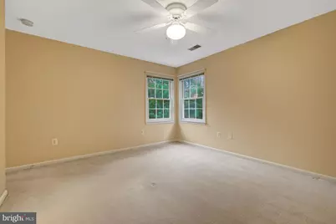
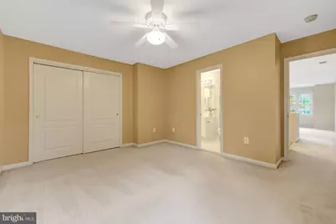
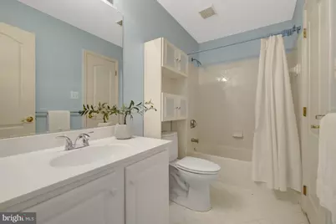
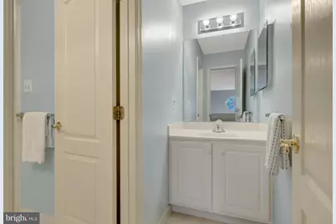
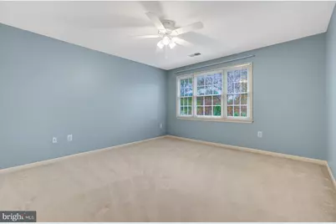
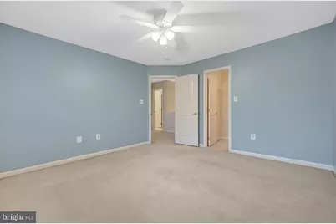
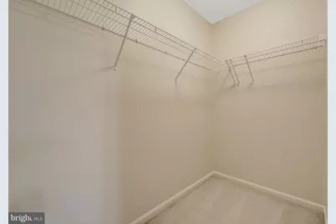
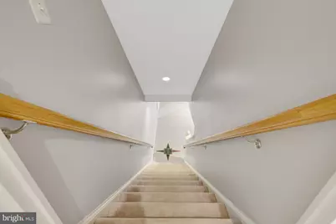
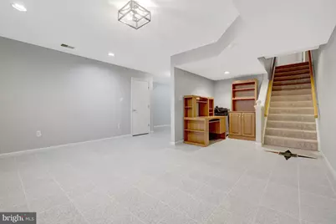
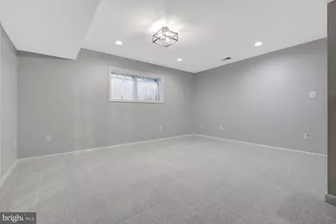
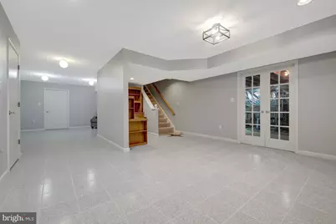
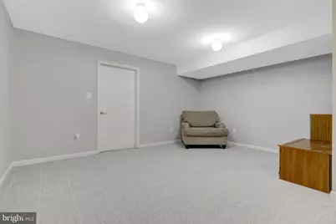
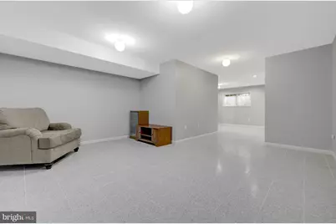
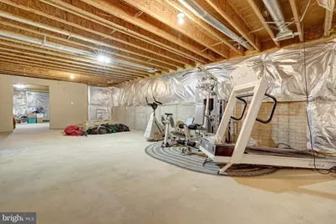
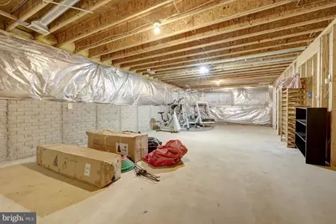
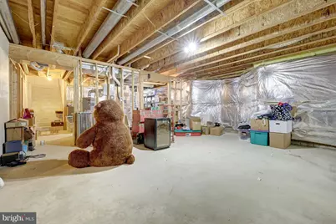
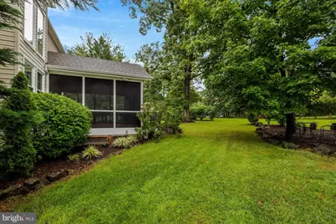
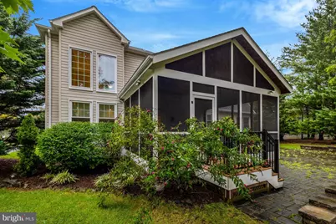
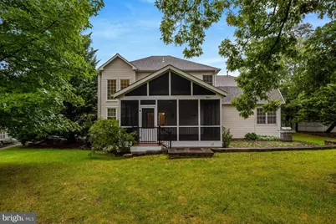
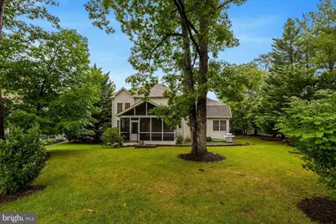
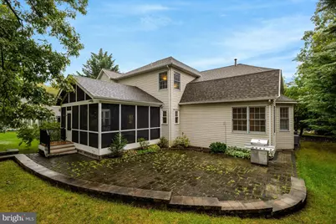
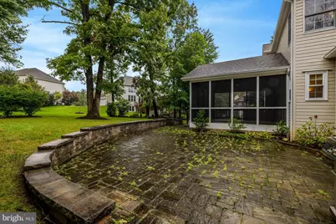
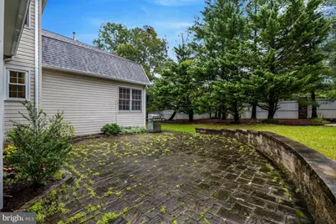
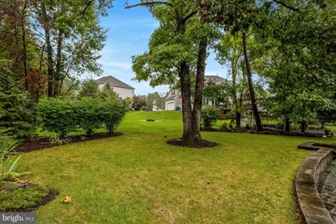
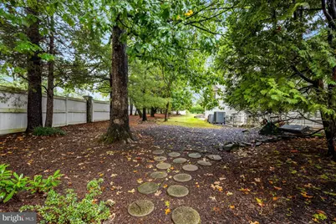
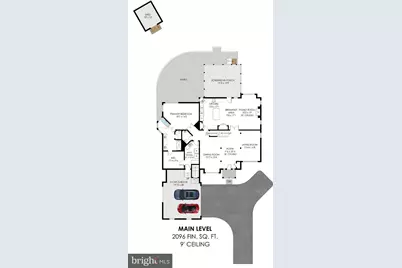
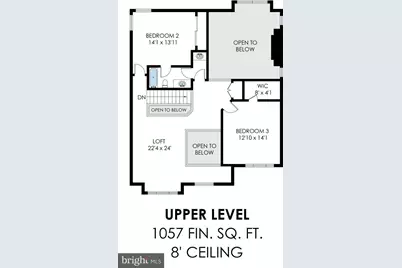
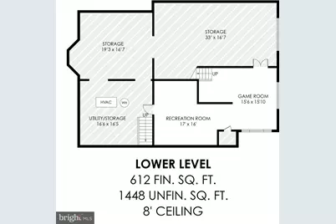
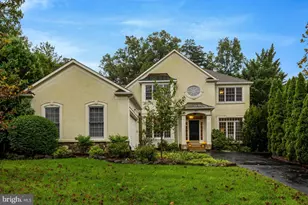
Open House November 1st, 2-4***Custom built in everyone's favorite neighborhood-GORGEOUS Runnymede Manor! This home has so much to love, starting with the highly sought-after main-level living and soaring ceilings. One of my favorite features is the spectacular screened-in porch AND stone patio-perfect for morning coffee, evening beverages, and enjoying the beautifully landscaped, private yard. And with Runnymede Park right across the street, you really can't beat the location! The main level has everything you need, including a spacious primary suite with a room-sized walk-in closet (yes, ROOM-SIZED!), plus a fabulous primary bathroom with double sinks, a jetted tub, corner windows, and a private toilet area. The main-level laundry/mudroom is conveniently located right off the garage-because practical matters too!The kitchen has miles of counter space, tons of cabinets, a large island, and a corner sink overlooking the yard. Newer double ovens, refrigerator, and dishwasher make this kitchen ready for everything from quick family dinners to big gatherings with friends.Upstairs you'll find two additional bedrooms with a Jack-and-Jill bathroom, plus a large, bright loft area that could easily be converted to a third bedroom if you need the space. And the lower level? SO much potential! It's the perfect spot for watching sports with friends, hobbies, storage, or whatever your family needs. There's even direct access to the garage from the basement. Need a place for all those family treasures? It's here! Want a great space for hobbies? It's here! And did I mention the location? You're close to parks, restaurants, shopping, downtown Herndon, and Reston Town Center. The Metro is just a couple of miles away, and Dulles Airport is a quick jaunt when you're picking up friends-or heading off to your favorite destination. This home really has it all, in a neighborhood that is hard not to love. The Town of Herndon is different-Live Differently! Come see why!
Full Property Details
Full Property Details for 902 Leona Ln
General
- Price: $1,050,000
- HOA FEE: $32/month
- Taxes: $13,911 (2026)
- Status: Active
- Type: Single Family
- Source: BrightMLSMidAtlantic
- MLS ID: VAFX2340430
- Updated: 11/2/2026
Interior
- Rooms/Areas: Living Room, Dining Room, Primary Bedroom, Bedroom 2, Bedroom 3, Bedroom 4, Kitchen, Game Room, Family Room, Foyer, Laundry, Recreation Room, Storage Room, Utility Room, Bathroom 2, Hobby Room, Primary Bathroom, Screened Porch
- Interior Features: Bathroom - Walk-In Shower, Bathroom - Jetted Tub, Breakfast Area, Ceiling Fan(s), Crown Moldings, Entry Level Bedroom, Family Room Off Kitchen, Floor Plan - Open, Formal/Separate Dining Room, Kitchen - Gourmet, Kitchen - Island, Kitchen - Table Space, Pantry, Primary Bath(s), Recessed Lighting, Upgraded Countertops, Walk-in Closet(s), Window Treatments, Wood Floors
- Appliances: Built-In Microwave, Cooktop, Dishwasher, Disposal, Dryer, Exhaust Fan, Icemaker, Microwave, Oven - Wall, Oven - Double, Range Hood, Refrigerator, Stainless Steel Appliances, Washer, Water Heater
- Flooring: Hardwood, Partially Carpeted
Rooms
Bathrooms
- Total Bathrooms: 3
- Full Bathrooms: 2
- Half Bathrooms: 1
- Upper Floor Baths: 1
- Upper - Full Baths: 1
- Main Floor Baths: 2
- Main - Full Baths: 1
- Main - 1/2 Baths: 1
Bedrooms
- Total Bedrooms: 4
- Bedrooms Upper: 3
- Bedrooms Main & Up: 1
Other Rooms
- Laundry: Main Floor
Additional Information
- Shared Amenities: None
Exterior
- Exterior Features: Secure Storage, Sidewalks, Street Lights
Parking
- Garage: Yes
- Garage Spaces: 2
- Total Spaces: 5
- Parking Features: Asphalt Driveway
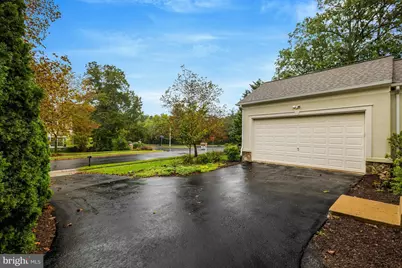
- Parking Type: Attached Garage, Driveway
- Garage Description: Additional Storage Area, Garage - Side Entry, Covered Parking, Garage Door Opener, Inside Access
Location
- County: FAIRFAX
- Subdivision: RUNNYMEDE MANOR
- Cross Streets: Herndon Parkway
- Driving Directions: From Tysons: 7 West, Left on Dranesville Rd., Left on Herndon Parkway, Right on Leona Lane
- City Limits: Yes
School Information
- School District: Fairfax County Public Schools
- Elementary School: Herndon
- Middle School: Herndon
- High School: Herndon
Community
- Association: Yes
- Assoc. Name: RUNNYMEDE MANOR HOA
- Assoc. Fees Include: Common Area Maintenance
Heating & Cooling
- Central air: Yes
- Cooling Type: Ceiling Fan(s), Central A/C
- Cooling Fuel: Electric
- Heating Type: Forced Air
- Heating Fuel: Natural Gas
- Water Heater: Natural Gas
Utilities
- Sewer: Public Sewer
- Water: Public
Structural Information
- Architectural Style: Colonial
- Structure Type: Detached
- Construction: Stucco, Vinyl Siding
- Basement: Yes
- Basement Entrance: Yes
- Basement Desc.: Interior Access, Partially Finished, Windows, Outside Entrance
- Foundation: Concrete Perimeter
- Roof: Architectural Shingle
- Walls/Ceilings: 9'+ Ceilings, 2 Story Ceilings
- Stories Description: Main, Upper 1
- Square Feet: 4,253
- Sq. Ft. Source: Estimated
- Living Area: 3,653 Sq. Ft.
- Finished Above Grnd: 3,153 Sq. Ft.
- Finished Below Grnd: 500 Sq. Ft.
- Year Built: 1998
- Year Built Source: Assessor
Additional Structures
- Other Structures: Shed
Lot Features
- Lot Size (Acres): 0.4
- Lot Size (Sq. Ft.): 17,241
- Lot Size Source: Assessor
- Zoning: 803
- Lot Description: Landscaping
Financial Considerations
- Price Per Sq. Ft.: $333.02
- Association Fee: $32
- Assoc Fee Freq.: Monthly
- Assessment Year: 2026
- City/TownTax: $1,320
- City/TownTax Freq: Semi-Annually
- County Tax: $10,945
- County Tax Freq: Annually
- Tax w/Assessment: $977,260
- Tax Amount: $13,911
- Tax Year: 2026
- Tax Total Finished Sq. Ft.: 3153
Disclosures and Reports
- Ownership: Fee Simple
- Lot Number: 512
Listed by RE/MAX Allegiance, Mindy Thunman
Get Pre-Approved Today
Schools
Schools serving 902 Leona Ln
School District:Fairfax County Public Schools
| Name | Grades | Distance |
|---|---|---|
Herndon Elementary School 630 Dranesville Road, Herndon, VA 20170 | PK-6 | 0.4 mi |
Herndon Middle School 901 Locust Street, Herndon, VA 20170 | 7-8 | 1.2 mi |
Herndon High School 700 Bennett Street, Herndon, VA 20170 | 9-12 | 0.9 mi |
Disclaimer:
School attendance boundaries provided by ATTOM Data Solutions and are for reference only. Contact the school directly to verify enrollment eligibility.
Tax History
Tax History for 902 Leona Ln
Year
Property Taxes
Change
Tax Assessment
Change
2025
$12,836
5%
$900,170
5%
2024
$12,187
4%
$859,160
2%
2023
$11,679
4%
$841,100
5%
2022
$11,232
34%
$797,430
12%
2021
$8,384
3%
$714,410
4%
2020
$8,110
-1%
$685,240
-1%
2019
$8,225
—
$694,970
-3%
2018
$8,218
1%
$714,640
27%
2017
$8,123
4%
$562,260
-16%
2016
$7,777
10%
$671,290
6%
2015
$7,080
—
$634,400
—
2014
$7,064
1%
$634,400
1%
2013
$6,974
—
$630,520
—
Disclaimer: Historical tax information is derived from public records provided by the county offices. Information is not guaranteed and should be independently verified.
Estimate the Cost
Estimate the Cost for 902 Leona Ln
902 Leona Lane, Herndon, VA 20170 (MLS# VAFX2340430) is a Single Family property with 4 bedrooms, 2 full bathrooms and 1 partial bathroom. 902 Leona Lane is currently listed for $1,050,000 and was received on September 25, 2026. Want to learn more about 902 Leona Lane? Do you have questions about finding other Single Family real estate for sale in Herndon? You can browse all Herndon real estate or contact a Coldwell Banker agent to request more information.