No photo available
$1,895,000 Coming Soon
Property Description
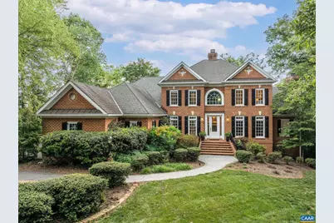
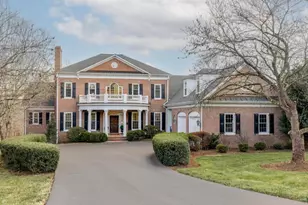
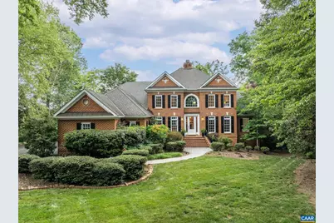
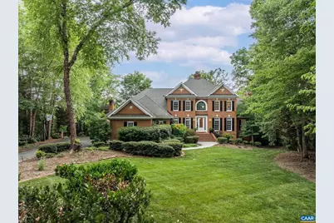
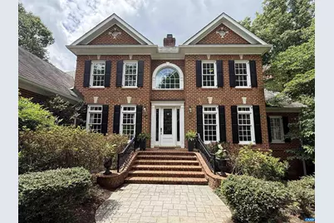
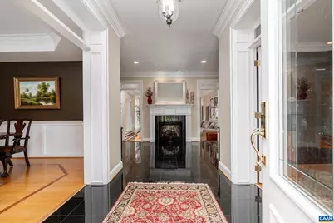
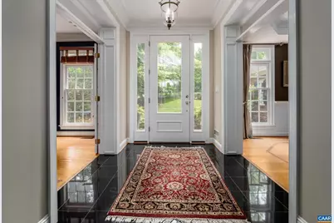
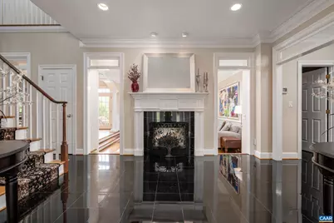
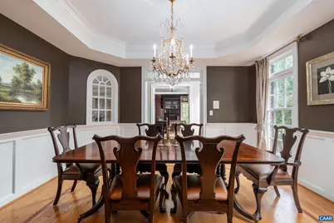
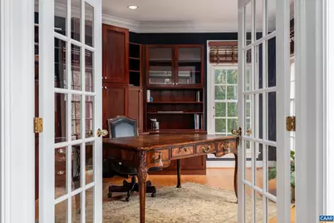
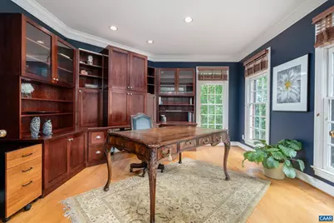
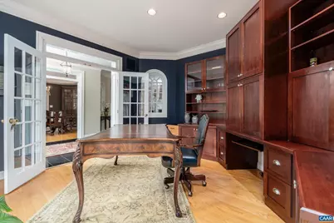
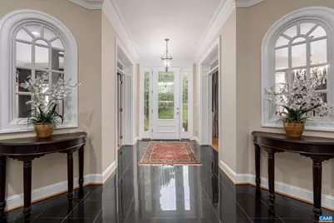
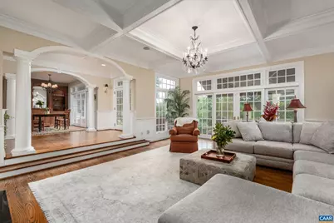
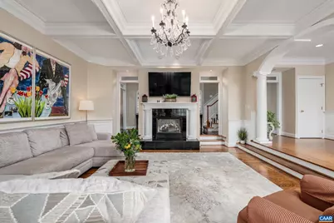
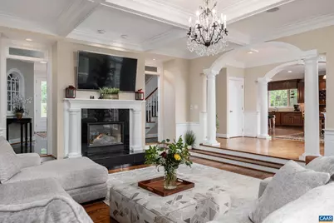
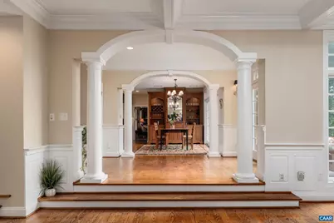
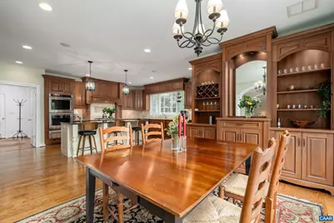
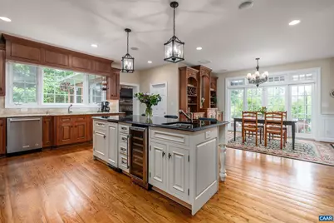
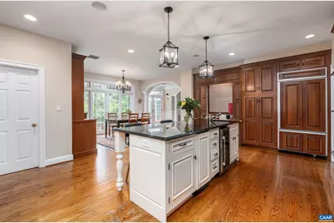
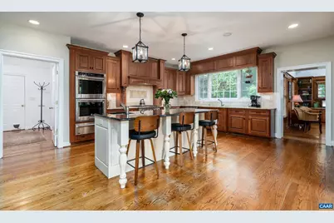
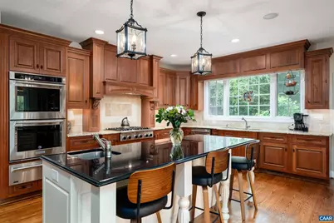
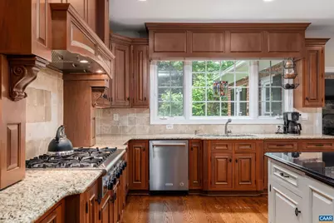
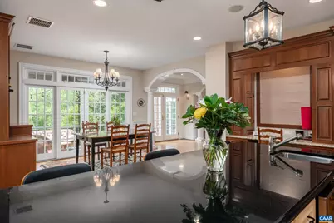
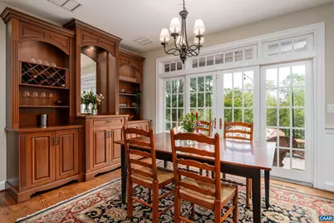
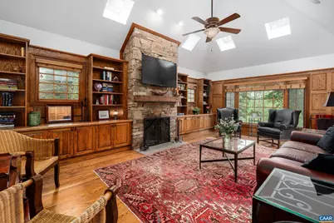
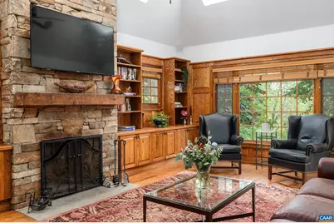
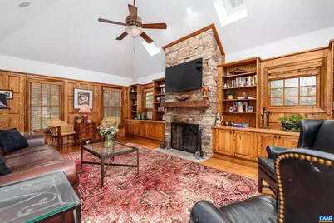
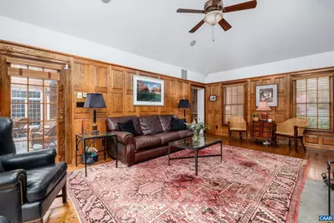
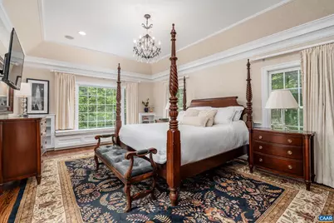
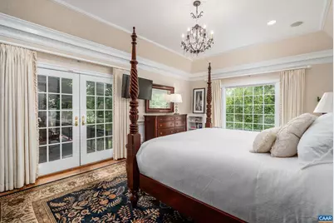
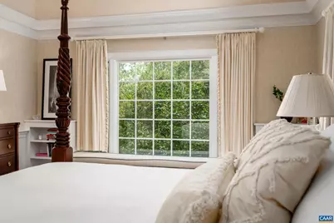
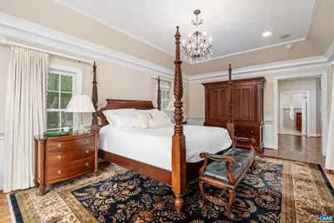
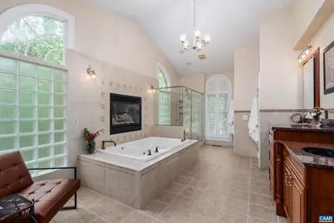
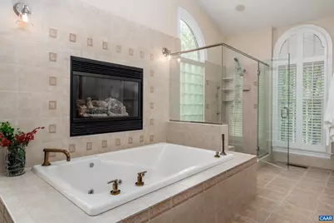
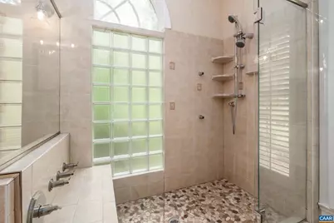
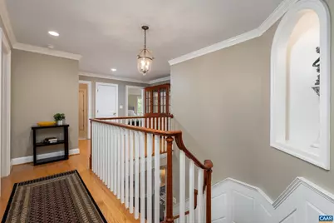
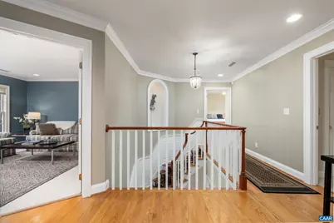
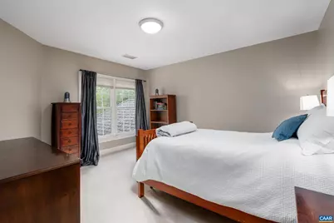
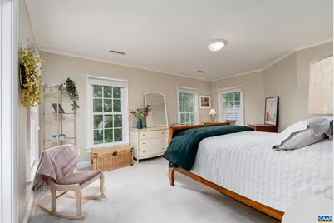
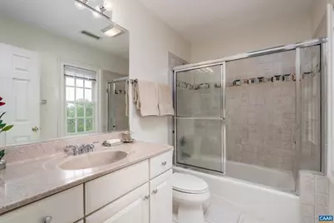
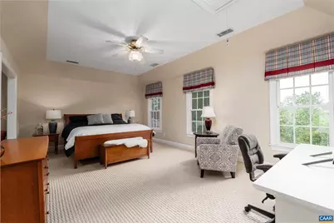
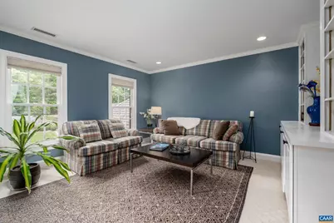
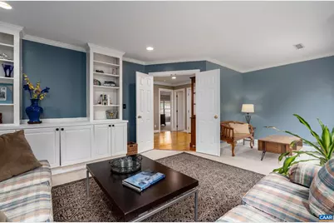
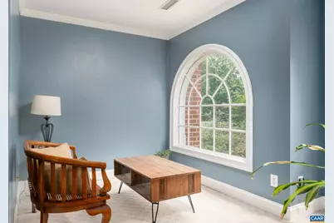
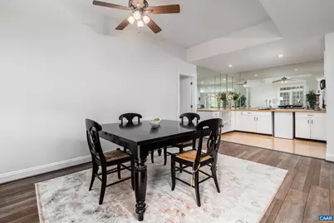
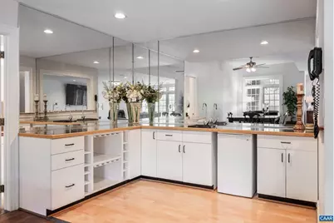
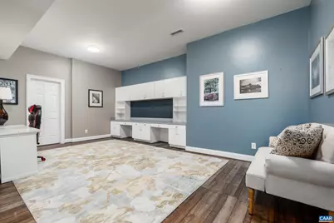
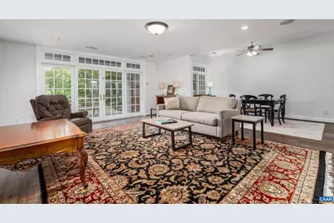
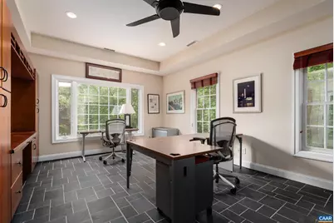
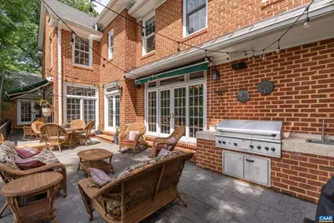
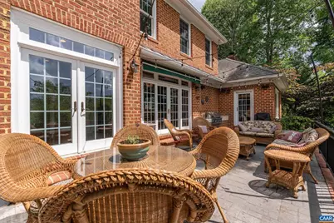
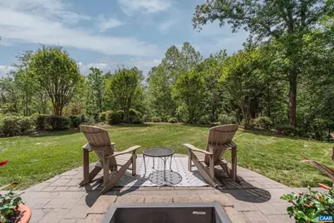
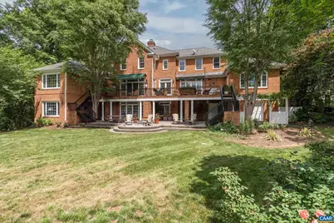
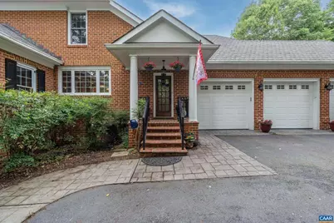
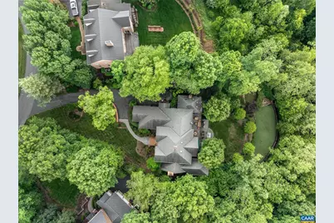
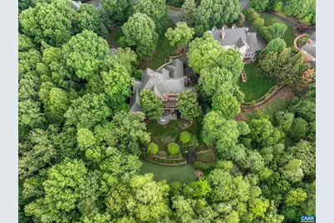
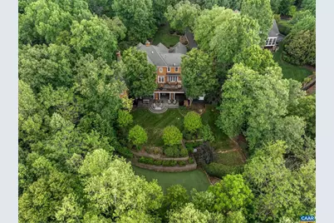
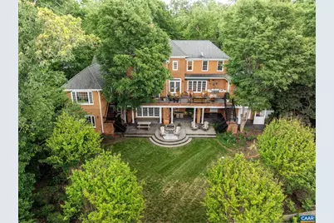
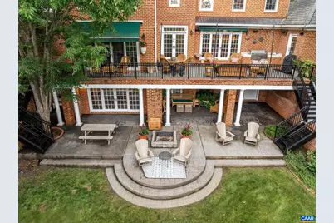
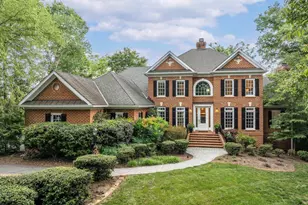
Originally constructed in 1998, this home was completely and thoughtfully redesigned and expanded in 2003. The result is a home of exceptional elegance and comfort. A dramatic foyer welcomes guests with striking black marble flooring. Off the foyer is a private study with a wall of built-ins and a gorgeous dining room distinguished by intricate inlaid hardwood flooring. At the heart of the home lies a gourmet kitchen featuring abundant workspace, premium cabinetry, and an open flow into the home?s primary living areas. A richly appointed wood-paneled library provides a warm and distinguished retreat. The spectacular step-down great room features a dramatic see-through gas fireplace and walls of windows. Designed to extend the living experience outdoors, the custom-built concrete deck offers exceptional entertaining space and lasting durability. The primary suite is spacious and offers the ideal escape with spa-inspired bath accommodations and expansive dual walk-in closets. The 2nd level features 4 spacious bedrooms, 3 well-appointed full baths and flexible loft space. Basement level offers a rec room, kitchenette & bar area, bedroom w/ full bath and much more! Rear yard features an all-weather fenced playfield/court! Must see!,Granite Counter,White Cabinets,Wood Cabinets,Fireplace in Great Room,Fireplace in Master Bedroom,Fireplace in Study/Library
Full Property Details
Full Property Details for 3076 Darby Rd
General
- Price: $1,895,000
- HOA FEE: $140/month
- HOA FEE FREQ.: Quarterly
- Taxes: $16,226 (2026)
- Status: Coming Soon
- Type: Single Family
- Source: BrightMLSMidAtlantic
- MLS ID: 677738
- Updated: 5/28/2026
- Added to Site: 2 day(s) ago
Interior
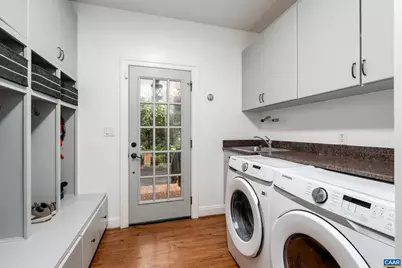
- Rooms/Areas: Dining Room, Kitchen, Family Room, Foyer, Breakfast Room, Study, Exercise Room, Great Room, Laundry, Mud Room, Office, Recreation Room, Bonus Room, Full Bath, Half Bath, Additional Bedroom
- Interior Features: Entry Level Bedroom
- Fireplace: Yes
- Number of Fireplaces: 3
- Fireplace(s): Gas/Propane, Stone
- Appliances: Dryer, Washer
- Flooring: Carpet, Ceramic Tile, Hardwood
Rooms
Bathrooms
- Total Bathrooms: 8
- Full Bathrooms: 6
- Half Bathrooms: 2
- Upper Floor Baths: 3
- Main Floor Baths: 3
- Main - Full Baths: 3
- Lower Floor Baths: 2
Bedrooms
- Total Bedrooms: 7
- Bedrooms Upper: 4
- Bedrooms Lower: 1
- Bedrooms Main & Up: 1
Additional Information
- Shared Amenities: Tot Lots/Playground, Security, Bar/Lounge, Basketball Courts, Exercise Room, Golf Club, Picnic Area, Swimming Pool, Horse Trails, Soccer Field, Tennis Courts, Jog/Walk Path
- Security/Safety: Security System, Carbon Monoxide Detector(s), Security Gate, Smoke Detector
Exterior
- Exterior Features: Hot Tub, Exterior Lighting, Other
Location
- County: ALBEMARLE
- Subdivision: UNKNOWN
- Driving Directions: Take 250 east from town to a right on Glenmore Way. Then turn right on Piper Way, past the gatehouse, and then first right on Darby Road. House on right near the end of Darby.
School Information
- School District: Albemarle County Public Schools
- Elementary School: Stone-Robinson
- Middle School: Burley
- High School: Monticello
Community
- Association: Yes
- Assoc. Fees Include: Insurance, Management
Heating & Cooling
- Central air: Yes
- Cooling Type: Central A/C, Heat Pump(s)
- Heating Type: Central, Heat Pump(s)
- Heating Fuel: Propane - Owned
Utilities
- Sewer: Public Sewer
- Water: Public
Structural Information
- Architectural Style: Colonial
- Structure Type: Detached
- Construction: Brick, Low VOC Products/Finishes
- Basement: Yes
- Basement Desc.: Fully Finished, Full, Heated, Walkout Level, Windows
- Foundation: Concrete Perimeter
- Roof: Architectural Shingle
- Walls/Ceilings: 9'+ Ceilings, Tray Ceilings
- Windows: Casement, Double Hung, Transom
- Stories Description: Main
- Building Size: 9694
- Square Feet: 9,060
- Sq. Ft. Source: Assessor
- Living Area: 7,937 Sq. Ft.
- Finished Above Grnd: 5,525 Sq. Ft.
- Finished Below Grnd: 2,412 Sq. Ft.
- Year Built: 1998
- Year Built Source: Estimated
Lot Features
- Property View: Mountain, Other, Trees/Woods
- Lot Size (Acres): 0.87
- Zoning: PRD
- Lot Description: Landscaping, Private
- Fencing (Description): Other, Board
Green Features
- Energy Efficient: Exposure/Shade
- Sustainability: Conserving Materials/Methods
Financial Considerations
- Price Per Sq. Ft.: $342.99
- Association Fee: $420
- Assoc Fee Freq.: Quarterly
- Condo Fee: $1,200
- Condo Fee Freq: One Time
- Tax Amount: $16,226
- Tax Year: 2026
Disclosures and Reports
- Ownership: Other
- Inclusions: Window treatments, all kitchen appliances, washer & dryer
Listed by Long & Foster - Charlottesville, JAY KALAGHER
Get Pre-Approved Today
Schools
Schools serving 3076 Darby Rd
School District:Albemarle County Public Schools
| Name | Grades | Distance |
|---|---|---|
Stone Robinson Elementary School 958 North Milton Road, Charlottesville, VA 22911 | PK-5 | 0.9 mi |
Jackson P Burley Middle School 901 Rose Hill Drive, Charlottesville, VA 22903 | 6-8 | 5.8 mi |
Monticello High School 1400 Independence Way, Charlottesville, VA 22902 | 9-12 | 5.3 mi |
Disclaimer:
School attendance boundaries provided by ATTOM Data Solutions and are for reference only. Contact the school directly to verify enrollment eligibility.
Price & Sales History for 3076 Darby Rd
Date
Details
Price
Change
Source
5/28/2026
Listed
$1,895,000
—
MLS
Disclaimer: Historical sales information is derived from public records provided by the county offices. Information is not guaranteed and should be independently verified.

Tax History
Tax History for 3076 Darby Rd
Year
Property Taxes
Change
Tax Assessment
Change
2025
-100%
$1,635,400
2%
2024
$13,698
17%
$1,604,000
17%
2023
$11,738
5%
$1,374,500
5%
2022
$11,204
12%
$1,312,000
12%
2021
$10,025
-8%
$1,173,900
-8%
2020
$10,859
—
$1,271,600
—
2019
$10,850
13%
$1,270,500
11%
2018
$9,634
—
$1,148,300
—
2017
$9,624
8%
$1,147,100
8%
2016
$8,945
1%
$1,066,100
-1%
2015
$8,827
11%
$1,077,800
8%
2014
$7,975
—
$998,100
-4%
2013
$7,999
—
$1,044,200
—
Disclaimer: Historical tax information is derived from public records provided by the county offices. Information is not guaranteed and should be independently verified.
Estimate the Cost
Estimate the Cost for 3076 Darby Rd
3076 Darby Rd, Keswick, VA 22947 (MLS# 677738) is a Single Family property with 7 bedrooms, 6 full bathrooms and 2 partial bathrooms. 3076 Darby Rd is currently listed for $1,895,000 and was received on May 28, 2026. Want to learn more about 3076 Darby Rd? Do you have questions about finding other Single Family real estate for sale in Keswick? You can browse all Keswick real estate or contact a Coldwell Banker agent to request more information.