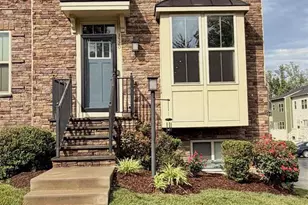
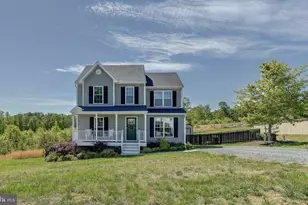
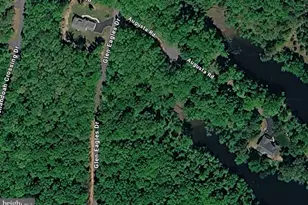
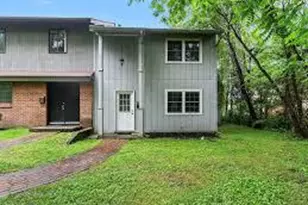
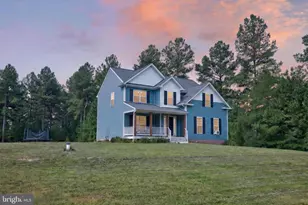
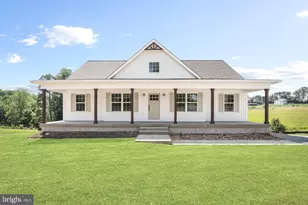
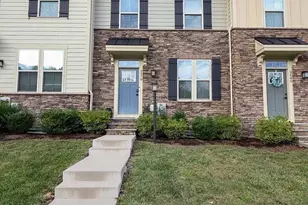
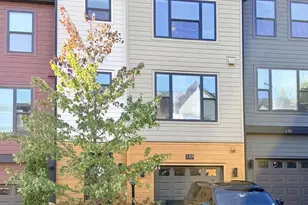
Full Property Details for 3520 Steamer Dr
General
- Rent: $2,600
- Status: Closed
- Type: Townhouse
- Source: BrightMLSMidAtlantic
- MLS ID: 677704
- Added to Site: 132 day(s) ago
Rental Information
- Lease/Rent Term: Other
- Max. Lease (Mths): 11
- Min. Lease (Mths): 11
- Rent Includes: HOA/Condo Fee, Trash Removal, Lawn Service
Interior
- Rooms/Areas: Living Room, Dining Room, Kitchen, Foyer, Sun/Florida Room, Laundry, Full Bath, Half Bath, Additional Bedroom
- Appliances: Dishwasher, Disposal, Oven/Range - Electric, Microwave, Dryer, Washer
- Flooring: Carpet, Ceramic Tile, Other
Rooms
- Total Bathrooms: 4
- Full Bathrooms: 3
- Half Bathrooms: 1
- Upper Floor Baths: 2
- Main Floor Baths: 1
- Main - Full Baths: 1
- Lower Floor Baths: 1
- Total Bedrooms: 3
- Bedrooms Upper: 3
- Bedrooms Lower: 1
Parking
- Parking Features: Paved Driveway
Location
- County: ALBEMARLE
- Driving Directions: Start your visit at our Columbia single-family model! From Cville: Take 250E. Once you pass the I-64 intersection, continue 3 miles. Take Ronto Glenmore Way. At first median break, turn Left. Model ahead on Left.
School Information
- School District: Albemarle County Public Schools
- Elementary School: Stone-Robinson
- Middle School: Burley
- High School: Monticello
Community
- Association: Yes
- Pets Allowed: Yes
Heating & Cooling
- Central air: Yes
- Cooling Type: Central A/C, Heat Pump(s)
- Heating Type: Heat Pump(s)
- Water Heater: Electric
Structural Information
- Architectural Style: Other
- Structure Type: End of Row/Townhouse
- Basement: Yes
- Walls/Ceilings: High, 9'+ Ceilings
- Stories Description: Main
- Building Size: 2539
- Square Feet: 2,141
- Sq. Ft. Source: Assessor
- Living Area: 2,141 Sq. Ft.
- Finished Above Grnd: 1,694 Sq. Ft.
- Finished Below Grnd: 447 Sq. Ft.
- Year Built: 9999
- Year Built Source: Estimated
Financial Considerations
- Price Per Sq. Ft.: $1.53
- Tax Year: 9999
Disclosures and Reports
- Ownership: Other
- Inclusions: Refrigerator, microwave, range, washer and dryer
Listed and Sold by Pkasa Realty, SATHISH ANABATHULA