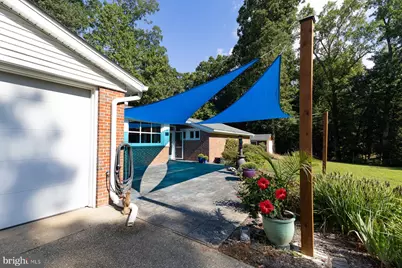
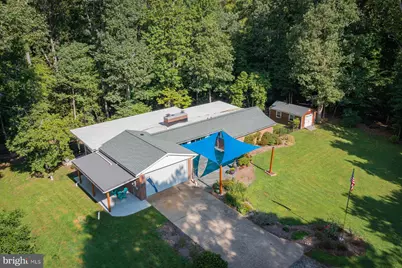
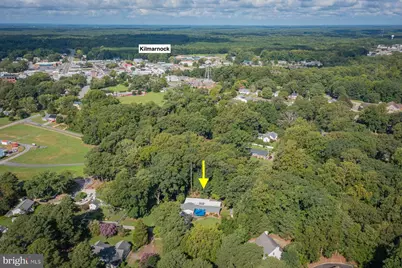
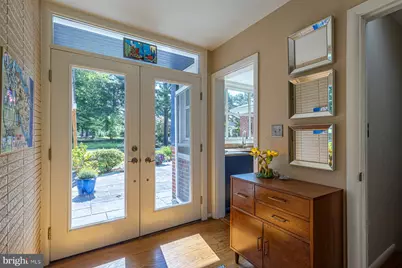
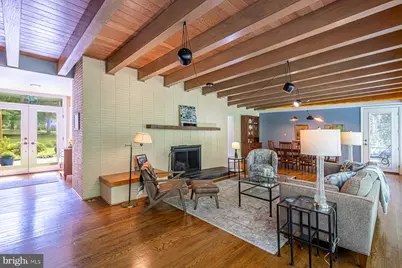
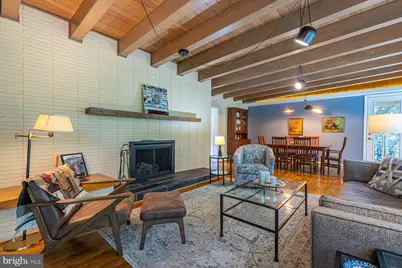
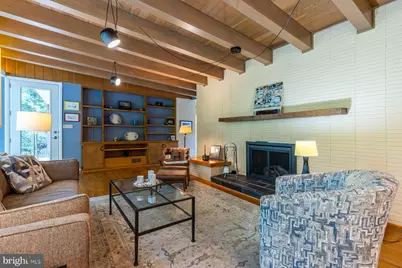
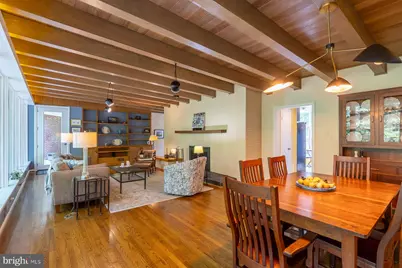
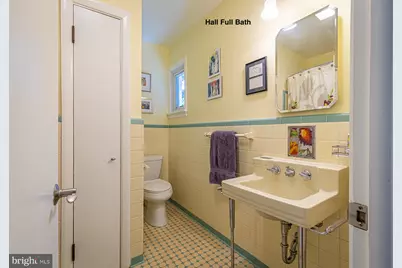
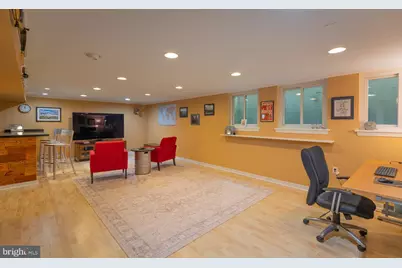
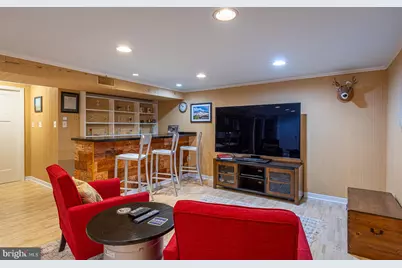
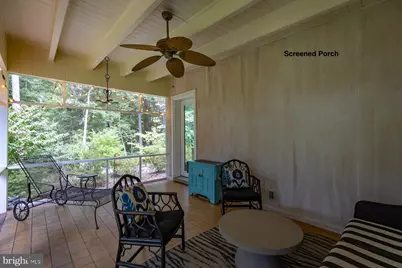
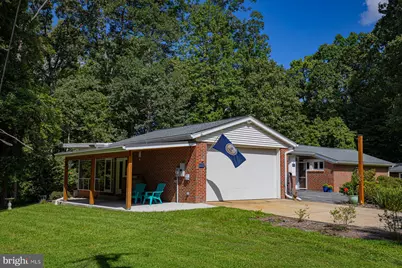
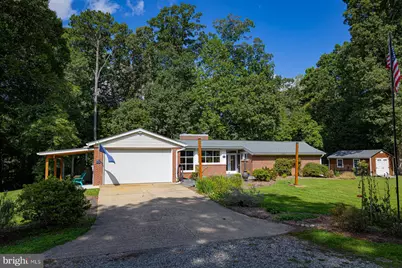
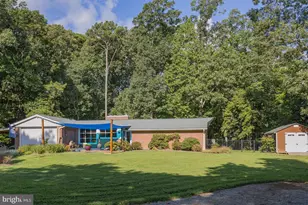
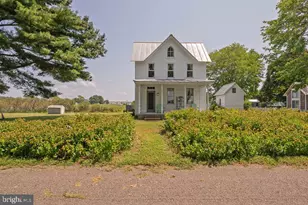
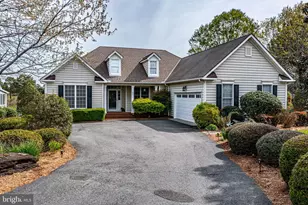
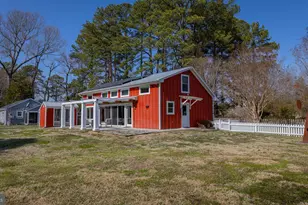
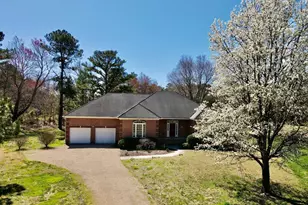
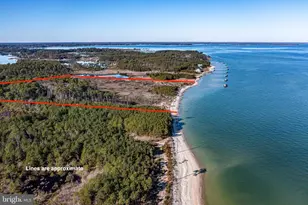
Full Property Details for 23 Oak Ridge Dr
General
- Price: $449,000
- Taxes: $1,690 (2025)
- Status: Active
- Type: Single Family
- Source: BrightMLSMidAtlantic
- MLS ID: VALV2001214
- Updated: 9/2/2026
- Added to Site: 50 day(s) ago
Interior
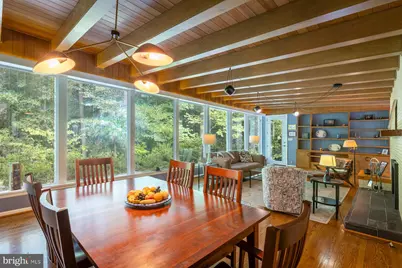
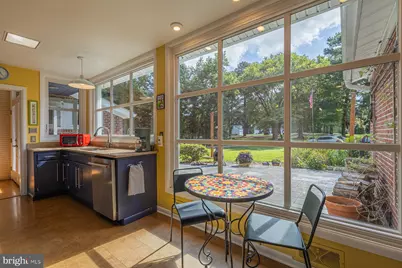
- Interior Features: Breakfast Area, Combination Dining/Living, Entry Level Bedroom, Kitchen - Eat-In, Primary Bath(s), Wood Floors
- Fireplace: Yes
- Number of Fireplaces: 2
- Fireplace(s): Gas/Propane
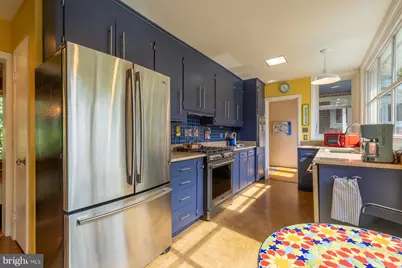
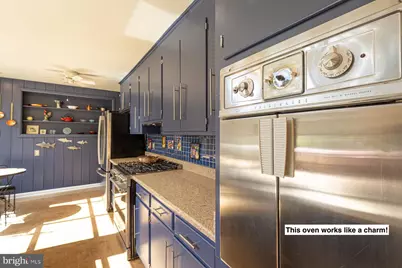
- Appliances: Dishwasher, Dryer, Extra Refrigerator/Freezer, Microwave, Oven/Range - Gas, Oven - Wall, Refrigerator, Washer, Water Heater
Rooms
- Total Bathrooms: 2
- Full Bathrooms: 2
- Main Floor Baths: 2
- Main - Full Baths: 2
- Total Bedrooms: 3
- Bedrooms Main & Up: 3
Exterior
- Exterior Features: Outbuilding(s)
- Porch/Patio/Deck: Patio(s), Porch(es), Screened
Parking
- Garage: Yes
- Garage Spaces: 2
- Total Spaces: 2
- Parking Type: Attached Garage, Driveway
- Garage Description: Garage - Front Entry, Oversized
Location
- County: LANCASTER
- Subdivision: NONE````````````````````
- Driving Directions: From Irvington, Irvington Road to Kilmarnock. Left on Main Street. Right on Waverly Ave. Left on Bellevue Rd. Right on Clark Ln. Left on Oak Ridge. House on the left.
School Information
- School District: Lancaster County Public Schools
Heating & Cooling
- Cooling Type: Heat Pump(s)
- Cooling Fuel: Electric
- Heating Type: Heat Pump(s)
- Heating Fuel: Electric
- Water Heater: Electric
Utilities
- Sewer: Public Sewer
- Water: Public
- Utility Description: Cable TV, Propane, Sewer Available, Water Available
Structural Information
- Architectural Style: Contemporary
- Structure Type: Detached
- Construction: Brick
- Basement: Yes
- Basement Desc.: Interior Access
- Foundation: Other
- Roof: Composite
- Stories Description: Main
- Square Feet: 2,088
- Sq. Ft. Source: Estimated
- Living Area: 2,088 Sq. Ft.
- Finished Above Grnd: 1,788 Sq. Ft.
- Finished Below Grnd: 300 Sq. Ft.
- Year Built: 1956
- Year Built Source: Estimated
Lot Features
- Lot Size (Acres): 1.7
- Lot Size (Sq. Ft.): 74,052
- Lot Size Source: Estimated
- Zoning: R-1
- Lot Description: Backs to Trees, Landscaping
- Fencing (Description): Partially
Financial Considerations
- Price Per Sq. Ft.: $251.12
- Assessment Year: 2025
- Tax w/Assessment: $281,700
- Tax Amount: $1,690
- Tax Year: 2025
Disclosures and Reports
Listed by Cobblestone Realty Inc., alice n riviere