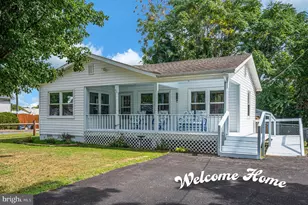
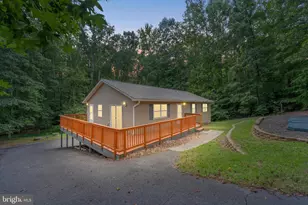
Full Property Details for 10016 Francis Folsom Dr
General
- Sold For: $450,000
- Taxes: $2,614 (2025)
- Status: Closed
- Type: Single Family
- Source: BrightMLSMidAtlantic
- MLS ID: VAKG2008626
- Added to Site: 47 day(s) ago
Interior
- Rooms/Areas: Living Room, Dining Room, Primary Bedroom, Bedroom 2, Bedroom 3, Kitchen, Family Room, Foyer, Exercise Room, Media Room, Bathroom 2, Primary Bathroom, Full Bath, Half Bath
- Interior Features: Ceiling Fan(s), Combination Kitchen/Dining
- Fireplace: Yes
- Number of Fireplaces: 1
- Appliances: Stainless Steel Appliances, Dishwasher, Disposal, Icemaker, Oven/Range - Electric, Range Hood, Refrigerator, Water Heater
Rooms
- Total Bathrooms: 4
- Full Bathrooms: 3
- Half Bathrooms: 1
- Upper Floor Baths: 2
- Upper - Full Baths: 2
- Main Floor Baths: 1
- Main - 1/2 Baths: 1
- Lower Floor Baths: 1
- Lower - Full Baths: 1
- Total Bedrooms: 3
- Bedrooms Upper: 3
Exterior
- Porch/Patio/Deck: Patio(s), Deck(s), Porch(es)
Parking
- Garage: Yes
- Garage Spaces: 4
- Total Spaces: 10
- Parking Type: Attached Garage, Detached Garage, Driveway
- Garage Description: Garage Door Opener
Location
- County: KING GEORGE
- Subdivision: CLEVELAND MANOR
- Driving Directions: see GPS
School Information
- School District: King George County Public Schools
Heating & Cooling
- Central air: Yes
- Cooling Type: Central A/C, Heat Pump(s)
- Cooling Fuel: Electric
- Heating Type: Heat Pump(s)
- Heating Fuel: Electric
- Water Heater: Electric
Utilities
- Sewer: Septic = # of BR
- Water: Public
- Utility Description: Electric Available, Water Available
Structural Information
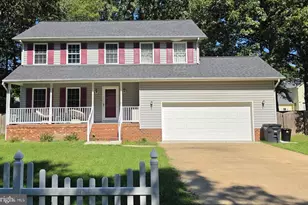
- Architectural Style: Colonial
- Structure Type: Detached
- Construction: Vinyl Siding
- Basement: Yes
- Basement Desc.: Fully Finished, Walkout Level
- Foundation: Block
- Roof: Architectural Shingle
- Walls/Ceilings: Dry Wall
- Stories Description: Lower 1, Main, Upper 1
- Square Feet: 2,688
- Sq. Ft. Source: Assessor
- Living Area: 2,688 Sq. Ft.
- Finished Above Grnd: 1,792 Sq. Ft.
- Finished Below Grnd: 896 Sq. Ft.
- Year Built: 1998
- Year Built Source: Assessor
- Property Condition: Good
Unit Information
Additional Structures
- Other Structures: 2nd Garage
Lot Features
- Property View: Trees/Woods
- Lot Size (Acres): 0.61
- Lot Size (Sq. Ft.): 26,572
- Lot Size Source: Assessor
- Zoning: R-3
- Lot Description: Backs to Trees, Marshy, Partly Wooded, Rear Yard
- Fencing (Description): Fully, Rear
Financial Considerations
- Price Per Sq. Ft.: $251.12
- Assessment Year: 2025
- City/TownTax Freq: Annually
- County Tax: $2,614
- County Tax Freq: Annually
- Tax w/Assessment: $384,400
- Tax Amount: $2,614
- Tax Year: 2025
- Terms: Standard Sale
- Tax Total Finished Sq. Ft.: 2688
Disclosures and Reports
- Ownership: Fee Simple
- Section: 1
- Lot Number: 8
Listed by Keller Williams Capital Properties, John Jones
Sold by Non Subscribing Office, Non Subscribing Member