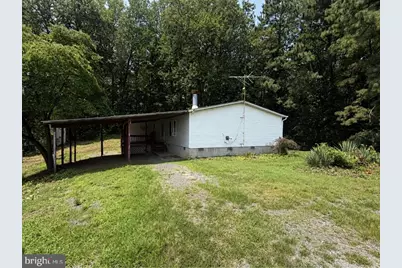
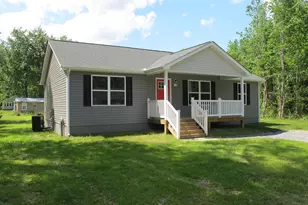
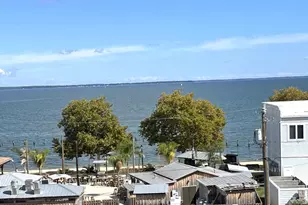
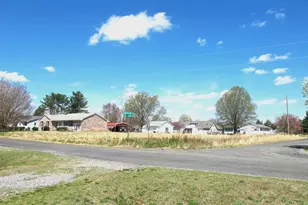
Full Property Details for 11256 Mutts Ln
General
- Sold For: $190,000
- Taxes: $1,691 (2026)
- Status: Closed
- Type: Mobile Home
- Source: BrightMLSMidAtlantic
- MLS ID: VAKG2008498
- Added to Site: 77 day(s) ago
Interior
- Interior Features: Bathroom - Stall Shower, Bathroom - Soaking Tub, Primary Bath(s), Stove - Wood, Walk-in Closet(s)
- Fireplace: Yes
- Number of Fireplaces: 1
- Fireplace(s): Wood
- Appliances: Dishwasher, Oven/Range - Electric, Water Heater, Refrigerator
- Flooring: Vinyl, Partially Carpeted
Rooms
- Total Bathrooms: 2
- Full Bathrooms: 2
- Main Floor Baths: 2
- Main - Full Baths: 2
- Total Bedrooms: 3
- Bedrooms Main & Up: 3
Exterior
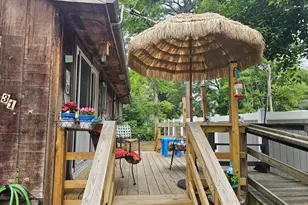
- Porch/Patio/Deck: Deck(s)
Parking
Location
- County: KING GEORGE
- Subdivision: N/A
- Driving Directions: 301 (James Madison Hwy) to Left on 205 (Ridge Rd) to Right on 621 (Pine HIll Rd) to Right on Mutts Ln. Follow to house on Right.
School Information
- School District: King George County Public Schools
Heating & Cooling
- Cooling Type: Window Unit(s), Heat Pump(s)
- Cooling Fuel: Electric
- Heating Type: Heat Pump(s), Wood Burn Stove
- Heating Fuel: Electric
- Water Heater: Electric
Utilities
- Sewer: Septic = # of BR
- Water: Well
Structural Information
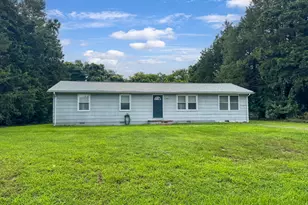
- Architectural Style: Modular/Pre-Fabricated
- Structure Type: Manufactured
- Construction: Vinyl Siding
- Foundation: Permanent
- Stories Description: Main
- Square Feet: 1,688
- Sq. Ft. Source: Assessor
- Living Area: 1,688 Sq. Ft.
- Finished Above Grnd: 1,688 Sq. Ft.
- Year Built: 1993
- Year Built Source: Assessor
Manufactured Home
- Mobile Home Type: Double Wide
Additional Structures
- Other Structures: Wood/Metal Shed
Lot Features
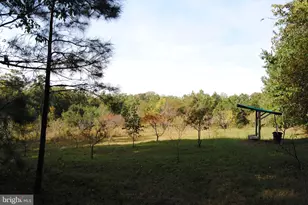
- Lot Size (Acres): 1
- Lot Size (Sq. Ft.): 43,560
- Lot Size Source: Assessor
- Zoning: A-3
Financial Considerations
- Price Per Sq. Ft.: $112.56
- Assessment Year: 2026
- City/TownTax Freq: Annually
- County Tax: $1,691
- County Tax Freq: Annually
- Tax w/Assessment: $248,800
- Tax Amount: $1,691
- Tax Year: 2026
- Terms: Standard Sale
- Tax Total Finished Sq. Ft.: 1688
Disclosures and Reports
- Ownership: Fee Simple
- Lot Number: 110Y
Listed by King George Realty, Christa Rorrer
Sold by Unrepresented, Unrepresented