


This is a carousel with tiles that activate property listing cards. Use the previous and next buttons to navigate.
$1,185,000 Coming Soon
This is a carousel with tiles that activate property listing cards. Use the previous and next buttons to navigate.
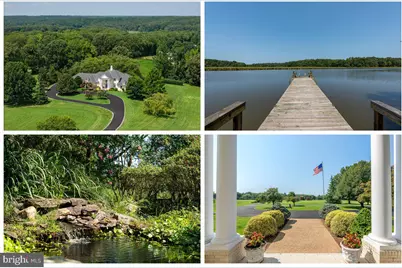
Full Property Details for 15497 Ridge Rd
General
- Price: $1,185,000
- HOA FEE: $33/month
- HOA FEE FREQ.: Annually
- Taxes: $6,482 (2025)
- Status: Coming Soon
- Type: Single Family
- Source: BrightMLSMidAtlantic
- MLS ID: VAKG2008068
- Updated: 8/25/2026
- Added to Site: 3 day(s) ago
- Expected Market Date: 8/30/2026
Interior
- Number of Rooms: 8
- Rooms/Areas: Dining Room, Sitting Room, Kitchen, Family Room, Library, Foyer, Breakfast Room, 2nd Stry Fam Ovrlk, Study, Great Room, Laundry, Storage Room
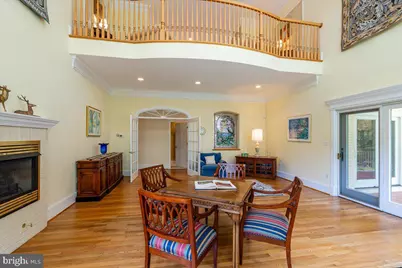
- Interior Features: Attic, Bathroom - Jetted Tub, Bathroom - Stall Shower, Breakfast Area, Built-Ins, Ceiling Fan(s), Chair Railings, Crown Moldings, Curved Staircase, Entry Level Bedroom, Floor Plan - Traditional, Formal/Separate Dining Room, Recessed Lighting, Wainscotting, Walk-in Closet(s), Water Treat System, Window Treatments, Wood Floors, Other
- Fireplace: Yes
- Number of Fireplaces: 2
- Fireplace(s): Fireplace - Glass Doors, Gas/Propane, Mantel(s)
- Appliances: Built-In Microwave, Dishwasher, Dryer, Exhaust Fan, Microwave, Oven/Range - Electric, Refrigerator, Trash Compactor, Washer, Water Heater
- Flooring: Wood, Ceramic Tile
Rooms
Bathrooms
- Total Bathrooms: 6
- Full Bathrooms: 4
- Half Bathrooms: 2
- Upper Floor Baths: 2
- Upper - Full Baths: 2
- Main Floor Baths: 4
- Main - Full Baths: 2
- Main - 1/2 Baths: 2
Bedrooms
- Total Bedrooms: 5
- Bedrooms Upper: 2
- Bedrooms Main & Up: 3
Other Rooms
- Laundry: Main Floor
Additional Information
- Shared Amenities: Boat Dock/Slip, Boat Ramp
- Security/Safety: Exterior Cameras, Monitored, Smoke Detector
Exterior
- Exterior Features: Chimney Cap(s), Extensive Hardscape, Exterior Lighting, Flood Lights, Gutter System, Secure Storage
- Porch/Patio/Deck: Breezeway, Brick, Patio(s), Porch(es), Terrace
Parking
- Garage: Yes
- Garage Spaces: 2
- Total Spaces: 2
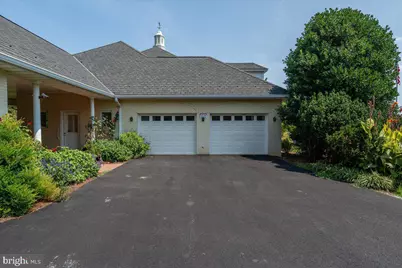
- Parking Features: Asphalt Driveway, Circular Driveway, Private
- Parking Type: Attached Garage
- Garage Description: Garage - Side Entry
Location
- County: KING GEORGE
- Subdivision: OYSTER SHELL LANDING
- Driving Directions: Follow GPS
School Information
- School District: King George County Public Schools
Community
- Association: Yes
- Assoc. Name: OYSTER SHELL
Heating & Cooling
- Central air: Yes
- Cooling Type: Central A/C
- Cooling Fuel: Electric
- Heating Type: Forced Air
- Heating Fuel: Propane - Owned
- Water Heater: Electric
Utilities
- Sewer: On Site Septic, No Septic System
- Water: Well
- Dist. to Water: 200 Feet
Structural Information
- Architectural Style: Contemporary, French, Manor, Raised Ranch/Rambler, Ranch/Rambler
- Structure Type: Detached
- Construction: Brick, Concrete, Mixed
- Basement: Yes
- Basement Entrance: Yes
- Basement Desc.: Full, Connecting Stairway, Outside Entrance, Unfinished, Walkout Level, Windows
- Foundation: Block, Brick/Mortar
- Roof: Composite, Hip
- Walls/Ceilings: High, Cathedral Ceilings, 2 Story Ceilings, Vaulted C
- Windows: Double Hung
- Doors: French, Sliding Glass
- Stories Description: Main, Upper 1
- Square Feet: 10,021
- Sq. Ft. Source: Estimated
- Living Area: 6,089 Sq. Ft.
- Finished Above Grnd: 6,089 Sq. Ft.
- Year Built: 1996
- Year Built Source: Assessor
- Property Condition: Excellent
Lot Features
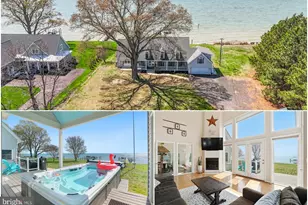
- Property View: Garden/Lawn, Panoramic, Pasture, River, Water
- Lot Size (Acres): 10.1
- Lot Size (Sq. Ft.): 439,869
- Lot Size Source: Assessor
- Street/Road Desc.: Black Top
- Zoning: A1
- Lot Description: Additional Lot(s), Cleared, Fishing Available, Landscaping, Open, Premium, Private, Other
Horse Property
- Horse Property: Yes
- Horse Facility Desc.: Horse Trails, Horses Allowed, Paddock
Water Features
- Water View: Yes
- Navigable Water: Yes
- Water Access: Yes
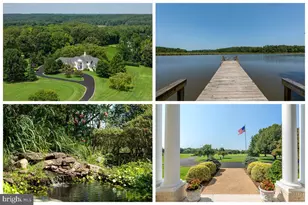
- Water Access Desc: Canoe/Kayak, Fishing Allowed, Personal Watercraft (PWC), Private Access, Swimming Allowed, Boat - Powered
- Water Front Type: Creek/Stream
- Water Front Name: Upper Machodoc Creek
Financial Considerations
- Price Per Sq. Ft.: $194.61
- Association Fee: $400
- Assoc Fee Freq.: Annually
- Assessment Year: 2025
- City/TownTax Freq: Annually
- County Tax: $6,482
- County Tax Freq: Annually
- Tax w/Assessment: $953,295
- Tax Amount: $6,482
- Tax Year: 2025
- Tax Total Finished Sq. Ft.: 5800
Disclosures and Reports
- Ownership: Fee Simple
- Lot Number: 8E
Listed by Long & Foster Real Estate, Inc., Mari F Kelly
Schools serving 15497 Ridge Rd
| Name | Grades | Distance |
|---|---|---|
King George Elementary School 10381 Ridge Road, King George, VA 22485 | PK-6 | 5.2 mi |
King George Middle School 8246 Dahlgren Road, King George, VA 22485 | 7-8 | 7 mi |
King George High School 10100 Foxes Way, King George, VA 22485 | 9-12 | 6.8 mi |
Price & Sales History for 15497 Ridge Rd
Tax History for 15497 Ridge Rd
Estimate the Cost for 15497 Ridge Rd
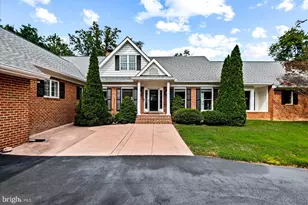
15497 Ridge Road, King George, VA 22485 (MLS# VAKG2008068) is a Single Family property with 5 bedrooms, 4 full bathrooms and 2 partial bathrooms. 15497 Ridge Road is currently listed for $1,185,000 and was received on August 25, 2026. Want to learn more about 15497 Ridge Road? Do you have questions about finding other Single Family real estate for sale in King George? You can browse all King George real estate or contact a Coldwell Banker agent to request more information.