This is a carousel with tiles that activate property listing cards. Use the previous and next buttons to navigate.
1/1
$620,000
This is a carousel with tiles that activate property listing cards. Use the previous and next buttons to navigate.
1/1
Property Description
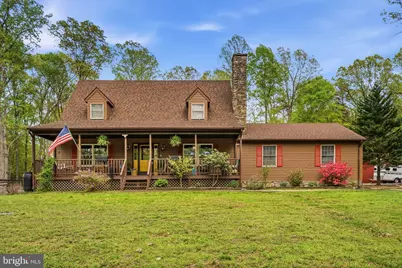
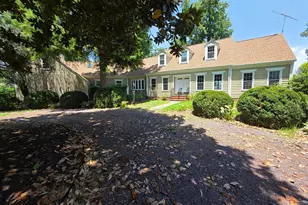
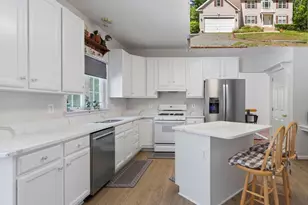
Welcome to this charming 3-bedroom, 2.5-bath single-family Cape Cod home built in 1992, offering approximately 2,042 square feet of living space on a generous 10-acre lot-perfect for those seeking privacy, nature, and room to roam. You can bring your horses, chickens, and goats as well. As you approach the home you will be immediately drawn to the spacious front porch, inviting you to rest in a rocking chair and soak up the peaceful atmosphere. When you step inside you will be greeted by rustic hardwood floors flowing throughout most of the main level, complemented by saltillo tile in the kitchen, and slate tile in the dining room. The thoughtful layout greets you with a formal living room on the left and a spacious dining room on the right, ideal for gatherings, and family dinners. It has provisions to install a propane powered stove for alternative heating. The well-appointed kitchen features sleek granite countertops, a reverse osmosis filtration system under the kitchen sink with a drinking spout for filtered water, fashionable gray cabinets, and stainless steel appliances. The stove is electric, but there is the possibility of a propane hookup. Adjacent to the kitchen is a versatile sunroom/family room with a cozy gas fireplace, cathedral ceilings with wood paneling, skylights, and direct access to the backyard and relaxing hot tub (as-is) - creating an inviting space for year-round enjoyment. A convenient laundry area, a half bath, and ample closet space add everyday practicality on the main floor. The highlight is the luxurious primary suite with soaring cathedral ceilings, skylights for natural light (with remotely operated electric blinds), warm wood paneling, and a walk-in closet. Upstairs, two large bedrooms await, each enhanced by wood paneling and skylights for an airy feel, along with multiple closets. A full bathroom adds comfort and convenience to this level.. The attached two-car garage includes a slop sink, water heater, and a whole-home water filtration system, plus propane tank hookup capability to serve the kitchen stove. This secluded retreat on 10 acres boasts abundant wildlife, a large outbuilding perfect for storage or a workshop, as well as a horse barn for up to two horses. There is also a spacious carport and a gazebo. Most of the property is fenced, and divided into two separate horse corrals, but also suitable for chickens, goats, or a mini-farm-offering endless possibilities for outdoor enthusiasts. This home features double-hung windows and solid wood interior doors. One HVAC system was replaced in 2020, the other one in 2022. The refrigerator and the washing machine brand new in 2025. The culvert by the main road and the skylights in the primary bedroom were replaced within the last five years. Also, the toilets in the powder room and the upstairs bathroom were replaced recently. The dining room has a brand-new chimney insert which would allow for the installation of a wood stove in the dining room, if desired. Located just off Route 3 for easy commuting, yet peaceful and private, this home is a true oasis blending rustic charm with modern updates. Don't miss the opportunity to make this your countryside escape!
Full Property Details
Full Property Details for 15598 Dickinsons Corner Dr
General
- Sold For: $620,000
- Taxes: $3,034 (2025)
- Status: Closed
- Type: Single Family
- Source: BrightMLSMidAtlantic
- MLS ID: VAKG2007678
- Added to Site: 44 day(s) ago
Interior
- Rooms/Areas: Living Room, Primary Bedroom, Bedroom 2, Bedroom 3, Kitchen, Family Room, Laundry, Bathroom 1, Bathroom 2, Bathroom 3
- Interior Features: Bathroom - Tub Shower, Ceiling Fan(s), Combination Kitchen/Dining, Entry Level Bedroom, Kitchen - Eat-In, Kitchen - Island, Skylight(s), Window Treatments, Water Treat System
- Fireplace: Yes
- Number of Fireplaces: 1
- Appliances: Built-In Microwave, Dishwasher, Washer, Dryer, Refrigerator, Stove
- Flooring: Wood, Ceramic Tile, Slate
Rooms
Bathrooms
- Total Bathrooms: 3
- Full Bathrooms: 2
- Half Bathrooms: 1
- Upper Floor Baths: 1
- Upper - Full Baths: 1
- Main Floor Baths: 2
- Main - Full Baths: 1
- Main - 1/2 Baths: 1
Bedrooms
- Total Bedrooms: 3
- Bedrooms Upper: 2
- Bedrooms Main & Up: 1
Other Rooms
- Laundry: Main Floor
Exterior
- Exterior Features: Outbuilding(s), Secure Storage, Hot Tub
- Porch/Patio/Deck: Porch(es)
Parking
- Garage: Yes
- Garage Spaces: 2
- Carport Spaces: 2
- Total Spaces: 4
- Parking Type: Attached Garage, Detached Carport, Driveway
- Garage Description: Garage - Side Entry, Inside Access, Garage Door Opener
Location
- County: KING GEORGE
- Subdivision: SPRING HILL FARM
- Driving Directions: Route 3 east from Fredericksburg, cross 301 past Stoney Knoll, then LEFT on Dickinsons Corner, house is on the RIGHT.
School Information
- School District: King George County Public Schools
- Elementary School: King George
- Middle School: King George
- High School: King George
Heating & Cooling
- Central air: Yes
- Cooling Type: Heat Pump(s), Central A/C
- Cooling Fuel: Electric
- Heating Type: Heat Pump(s)
- Heating Fuel: Electric
- Water Heater: Electric
Utilities
- Sewer: On Site Septic
- Water: Well
Structural Information
- Architectural Style: Cape Cod
- Structure Type: Detached
- Construction: Vinyl Siding
- Foundation: Crawl Space
- Walls/Ceilings: Wood Walls, Beamed Ceilings
- Stories Description: Main, Upper 1
- Square Feet: 2,042
- Sq. Ft. Source: Estimated
- Living Area: 2,042 Sq. Ft.
- Finished Above Grnd: 2,042 Sq. Ft.
- Year Built: 1992
- Year Built Source: Assessor
Additional Structures
- Other Structures: Gazebo
Lot Features
- Property View: Trees/Woods
- Lot Size (Acres): 10
- Lot Size (Sq. Ft.): 435,774
- Lot Size Source: Assessor
- Zoning: A1
- Fencing (Description): Partially
Horse Property
- Horse Property: Yes
Financial Considerations
- Price Per Sq. Ft.: $303.57
- Assessment Year: 2025
- City/TownTax Freq: Annually
- Tax w/Assessment: $446,200
- Tax Amount: $3,034
- Tax Year: 2025
- Terms: Standard Sale
- Tax Total Finished Sq. Ft.: 1596
Disclosures and Reports
- Ownership: Fee Simple
- Exclusions: The curtains on the main floor bedroom and bench in yard do not convey.
- Inclusions: Hot tub, ring doorbell AS IS.
- Lot Number: 42G
Listed by Redfin Corporation, Stefan A Scholz
Sold by Keller Williams Fairfax Gateway, Kathy M Dove

Get Pre-Approved Today
Schools
Schools serving 15598 Dickinsons Corner Dr
School District:King George County Public Schools
| Name | Grades | Distance |
|---|---|---|
King George Elementary School 10381 Ridge Road, King George, VA 22485 | PK-6 | 6.5 mi |
King George Middle School 8246 Dahlgren Road, King George, VA 22485 | 7-8 | 8.9 mi |
King George High School 10100 Foxes Way, King George, VA 22485 | 9-12 | 8.7 mi |
Disclaimer:
School attendance boundaries provided by ATTOM Data Solutions and are for reference only. Contact the school directly to verify enrollment eligibility.
Price & Sales History for 15598 Dickinsons Corner Dr
Date
Details
Price
Change
Source
5/22/2026
Sold
$620,000
0.02%
MLS
4/14/2026
Listed
$619,900
—
MLS
Disclaimer: Historical sales information is derived from public records provided by the county offices. Information is not guaranteed and should be independently verified.
15598 Dickinsons Corner Drive, King George, VA 22485 (MLS# VAKG2007678) is a Single Family property that was sold at $620,000 on May 22, 2026. Want to learn more about 15598 Dickinsons Corner Drive? Do you have questions about finding other Single Family real estate for sale in King George? You can browse all King George real estate or contact a Coldwell Banker agent to request more information.