This is a carousel with tiles that activate property listing cards. Use the previous and next buttons to navigate.
1/1
$449,900
This is a carousel with tiles that activate property listing cards. Use the previous and next buttons to navigate.
1/1
Property Description
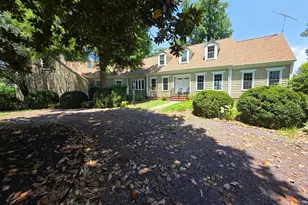
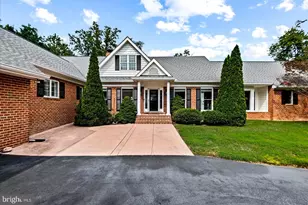
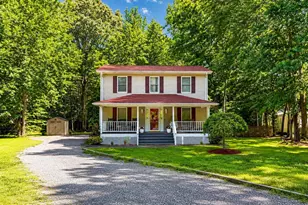
Welcome home to this truly classic 3 bedroom, 2 bath brick rambler that is richly handsome on the outside but even more beautiful and inviting on the inside! Trust me...you're going to love this one! Exceptionally well designed and filled with heart, warmth, happy memories and character and it's now ready for a new family to make it their "home". This special place offers a fairly open floor plan with hardwood floors throughout the main level (refinished in 2024 and in excellent condition!) and has a wonderfully, comfortable, "homey" feel that hits you from the moment you walk in the front door. Solid "1968" construction yet feels modern in every way! The kitchen was updated in 2021 and features quartz countertops, refaced cabinets, stainless steel appliances, and a gleaming tile backsplash, making it both stylish and functional for everyday living and entertaining. Recessed lighting brightens the spacious living room, while the charming wood-burning fireplace in the dining room creates the perfect setting for cozy dinners and intimate gatherings. A sunken family room off the kitchen/dining room is filled with natural light and provides peaceful views of the surrounding nature and offers the perfect space to relax and unwind. It's pretty awesome! Both bathrooms have been refreshed, adding to the home's move-in ready appeal. The mostly finished basement offers tons of flex space to spread out with a large, tiled recreation room with a side, walk-out entrance and fireplace. The built-in bookcases convey. There is also a whole house fan. Step outside to enjoy the perfect escape from life on the rear deck (resurfaced in 2020) for morning coffee or to enjoy your favorite book. Mature landscaping abounds! There is a garden shed, paved driveway, and the home is situated in a tranquil country setting. Conveniently located just minutes from Dahlgren NSWC and Southern Maryland, this home offers the perfect blend of privacy, comfort, and accessibility. Excellent condition and truly a must-see!
Full Property Details
Full Property Details for 6028 St Pauls Rd
General
- Sold For: $449,900
- Taxes: $2,058 (2025)
- Status: Closed
- Type: Single Family
- Source: BrightMLSMidAtlantic
- MLS ID: VAKG2008098
- Added to Site: 55 day(s) ago
Interior
- Rooms/Areas: Living Room, Dining Room, Primary Bedroom, Bedroom 2, Bedroom 3, Kitchen, Family Room, Recreation Room
- Interior Features: Floor Plan - Open, Recessed Lighting, Walk-in Closet(s), Wood Floors
- Fireplace: Yes
- Number of Fireplaces: 2
- Fireplace(s): Wood
- Appliances: Refrigerator, Extra Refrigerator/Freezer, Freezer, Dishwasher, Built-In Microwave, Washer, Dryer
Rooms
Bathrooms
- Total Bathrooms: 2
- Full Bathrooms: 2
- Main Floor Baths: 2
- Main - Full Baths: 2
Bedrooms
- Total Bedrooms: 3
- Bedrooms Main & Up: 3
Parking
- Garage: Yes
- Garage Spaces: 2
- Total Spaces: 2
- Parking Type: Attached Garage
- Garage Description: Garage - Front Entry, Garage Door Opener
Location
- County: KING GEORGE
- Subdivision: NONE
- Driving Directions: From Fredericksburg: Take Rt. 3 East to KG. Turn Left on Dahlgren Road (Rt. 206) to Right on St. Pauls Road to home on the left.
School Information
- School District: King George County Public Schools
- Elementary School: Potomac
- Middle School: King George
- High School: King George
Heating & Cooling
- Central air: Yes
- Cooling Type: Central A/C
- Cooling Fuel: Electric
- Heating Type: Floor Furnace
- Heating Fuel: Oil
- Water Heater: Electric
Utilities
- Sewer: Septic = # of BR
- Water: Community
Structural Information
- Architectural Style: Ranch/Rambler
- Structure Type: Detached
- Construction: Brick
- Basement: Yes
- Basement Entrance: Yes
- Basement Desc.: Outside Entrance, Partially Finished, Walkout Level, Side Entrance
- Foundation: Permanent
- Stories Description: Main
- Square Feet: 2,678
- Sq. Ft. Source: Assessor
- Living Area: 2,583 Sq. Ft.
- Finished Above Grnd: 1,728 Sq. Ft.
- Finished Below Grnd: 855 Sq. Ft.
- Year Built: 1968
- Year Built Source: Assessor
Additional Structures
- Other Structures: Shed
Lot Features
- Lot Size (Acres): 0.71
- Lot Size (Sq. Ft.): 30,928
- Lot Size Source: Assessor
- Zoning: A2
Financial Considerations
- Price Per Sq. Ft.: $260.36
- Assessment Year: 2025
- City/TownTax Freq: Annually
- County Tax: $2,058
- County Tax Freq: Annually
- Tax w/Assessment: $302,600
- Tax Amount: $2,058
- Tax Year: 2025
- Terms: Standard Sale
- Tax Total Finished Sq. Ft.: 2583
Disclosures and Reports
- Ownership: Fee Simple
- Lot Number: 3B
Listed by Coldwell Banker Elite, Chip W Taylor
Sold by Long & Foster Real Estate, Inc., Tonya Nannette Silvius

Get Pre-Approved Today
Schools
Schools serving 6028 St Pauls Rd
School District:King George County Public Schools
| Name | Grades | Distance |
|---|---|---|
Potomac Elementary School, Dahlgren, VA 16495 15th Street, Dahlgren, VA 22448 | K-6 | 3.7 mi |
King George Middle School 8246 Dahlgren Road, King George, VA 22485 | 7-8 | 5.7 mi |
King George High School 10100 Foxes Way, King George, VA 22485 | 9-12 | 5.6 mi |
Disclaimer:
School attendance boundaries provided by ATTOM Data Solutions and are for reference only. Contact the school directly to verify enrollment eligibility.
Price & Sales History for 6028 St Pauls Rd
Date
Details
Price
Change
Source
6/30/2026
Sold
$449,900
—
MLS
5/18/2026
Listed
$449,900
—
MLS
Disclaimer: Historical sales information is derived from public records provided by the county offices. Information is not guaranteed and should be independently verified.
6028 Saint Pauls Road, King George, VA 22485 (MLS# VAKG2008098) is a Single Family property that was sold at $449,900 on June 30, 2026. Want to learn more about 6028 Saint Pauls Road? Do you have questions about finding other Single Family real estate for sale in King George? You can browse all King George real estate or contact a Coldwell Banker agent to request more information.