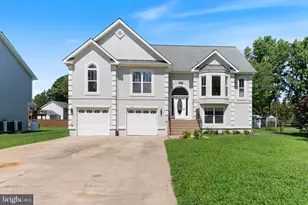
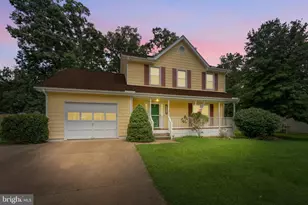
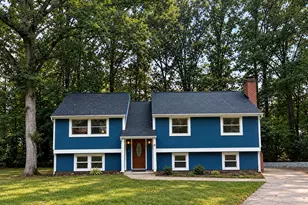
Full Property Details for 6193 Curtis Cir
General
- Rent: $2,600
- HOA FEE: $93/month
- HOA FEE FREQ.: Annually
- Status: Closed
- Type: Single Family
- Source: BrightMLSMidAtlantic
- MLS ID: VAKG2008776
- Added to Site: 58 day(s) ago
Rental Information
- Max. Lease (Mths): 12
- Min. Lease (Mths): 12
Interior
- Interior Features: Bathroom - Soaking Tub, Bathroom - Tub Shower, Carpet, Ceiling Fan(s), Combination Dining/Living, Dining Area, Kitchen - Table Space, Pantry, Walk-in Closet(s), Wet/Dry Bar
- Appliances: Built-In Microwave, Dishwasher, Disposal, Dryer - Front Loading, Refrigerator, Stove, Washer - Front Loading, Water Heater
- Flooring: Laminate Plank, Partially Carpeted
Rooms
- Total Bathrooms: 4
- Full Bathrooms: 3
- Half Bathrooms: 1
- Upper Floor Baths: 2
- Upper - Full Baths: 2
- Main Floor Baths: 1
- Main - 1/2 Baths: 1
- Lower Floor Baths: 1
- Lower - Full Baths: 1
- Total Bedrooms: 5
- Bedrooms Upper: 4
- Bedrooms Lower: 1
- Laundry: Upper Floor, Washer In Unit, Dryer In Unit
Additional Information
- Shared Amenities: Bike Trail, Club House, Common Grounds, Jog/Walk Path, Lake, Picnic Area, Pier/Dock, Pool - Outdoor, Tot Lots/Playground, Water/Lake Privileges
- Shared Pool: Yes
- Pool: Yes
Parking
- Garage: Yes
- Garage Spaces: 2
- Total Spaces: 2
- Parking Type: Attached Garage, Driveway
- Garage Description: Garage - Front Entry, Garage Door Opener
Location
- County: KING GEORGE
- Subdivision: PRESIDENTIAL LAKES
- Driving Directions: Form HWY 3 (Kings Hwy turn on Comorn Rd, Left on Igo Rd, Right on Wheeler Rd, Right on Doves, Left on Tompkins, Left on Reagan, Left on Colfax, Left on Curtis Circle. House is on the left
School Information
- School District: King George County Public Schools
Community
- Association: Yes
- Assoc. Name: PRESIDENTIAL LAKES PROPERTY OWNERS ASSOCIATION
- Pets Allowed: Yes
- Pets: Breed Restrictions, Case by Case Basis, Number Limit
Heating & Cooling
- Central air: Yes
- Cooling Type: Central A/C, Heat Pump(s), Zoned
- Cooling Fuel: Electric
- Heating Type: Central, Heat Pump(s), Zoned
- Heating Fuel: Electric
- Water Heater: Electric
Utilities
- Sewer: Community Septic Tank, On Site Septic
- Water: Public
Structural Information
- Architectural Style: Colonial
- Structure Type: Detached
- Construction: Vinyl Siding
- Basement: Yes
- Basement Desc.: Full, Interior Access, Partially Finished, Walkout Level
- Foundation: Concrete Perimeter
- Roof: Shingle
- Entry Floor Number: 1
- Stories Description: Lower 1, Main, Upper 1
- Square Feet: 2,940
- Sq. Ft. Source: Assessor
- Living Area: 2,940 Sq. Ft.
- Finished Above Grnd: 2,202 Sq. Ft.
- Finished Below Grnd: 738 Sq. Ft.
- Year Built: 2005
- Year Built Source: Estimated
Unit Information
- Bathrooms-Lower: 1
- Bedrooms-Lower: 1
Lot Features
- Lot Size (Acres): 0.46
- Lot Size (Sq. Ft.): 20,038
- Lot Size Source: Estimated
- Zoning: R1
Financial Considerations
- Price Per Sq. Ft.: $1.18
- Association Fee: $1,110
- Assoc Fee Freq.: Annually
- Application Fee: $55
- Security Deposit: $2,600
- Owner Pays: Association Fees
- Tenant Pays: Frozen Waterpipe Damage, Gutter Cleaning, Insurance, Lawn/Tree/Shrub Care, Light Bulbs/Filters/Fuses/Alarm Care, Pest Control, Snow Removal, Utilities - All, Windows/Screens
- Tax Total Finished Sq. Ft.: 2202
Disclosures and Reports
- Ownership: Other
- Inclusions: Washer and dryer (as-is), HOA Dues are paid by owner
Listed by King George Realty, Lisa Christine Gillen
Sold by Nest Realty Fredericksburg, Jennifer Burton