This is a carousel with tiles that activate property listing cards. Use the previous and next buttons to navigate.
1/1
$845,000
This is a carousel with tiles that activate property listing cards. Use the previous and next buttons to navigate.
1/1
Property Description
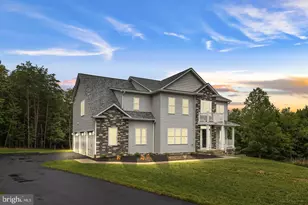
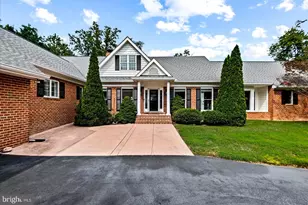
Welcome to 7195 Compass Court! Built in 2022 and thoughtfully customized, this stunning Colonial sits on 10 private acres and offers the perfect balance of luxury, functionality, and peaceful outdoor living. With 5 bedrooms, 4.5 bathrooms, and over 3,500 square feet, every detail has been carefully curated to enhance everyday living. Sunlight fills the open, airy layout, highlighting top-of-the-line flooring throughout the main level and a seamless flow between living spaces. At the heart of the home, the gourmet kitchen is both stylish and functional, featuring quartz countertops, custom soft-close cabinetry, a farmhouse sink, ZLINE propane range with double ovens, Samsung smart refrigerator, and a spacious walk-in pantry. A reverse osmosis system at the kitchen sink and a top-of-the-line whole house water purification system provide exceptional water quality throughout the home. The main level offers versatility and comfort. Other main level highlights include the dining room with wainscoting and custom woodwork, which could easily function as a home office, a spacious living room with a gas fireplace and stone surround, a laundry room, a half bath, and the main-level primary suite. The suite is generously sized and features a walk-in closet and an ensuite bath with a walk-in shower, garden-style soaking tub with chandelier above, and a double vanity. Upstairs are three additional bedrooms and two full bathrooms, including one bedroom with its own ensuite bath, offering the flexibility of a second primary suite if desired. The fully finished basement expands the home's functionality, offering an additional bedroom, a full bathroom, a dedicated office, a flex room, and a wet bar, making it ideal for entertaining, extended stays, or flexible living arrangements. Basement finishes include a mix of LVP, tile, and carpet flooring with quartz countertops at the bar area. The home is on its own well and septic set-up. Step outside to experience the true standout feature of this property. The 10-acre setting offers privacy and usability, with trails already cut through the land and plenty of open space and fresh air to hit golf balls, ride ATVs or four-wheelers, and enjoy the outdoors year-round. The outdoor living space has been thoughtfully enhanced with stamped concrete hardscaping, a custom firepit area, and a built-in smoker and grill setup, creating the perfect environment for entertaining or relaxing. From the property, enjoy easy access down to the waterfront community, where you can take advantage of private beach access, private boat ramp, fishing, marina access, tennis and basketball courts, and dining at Tim's II, delivering a lifestyle that blends acreage living with waterfront amenities. This location also offers convenient access to Fairview Beach, a community boat landing, tennis courts, basketball courts, and more. Additional upgrades include a hot water heater replaced in 2024, a new dishwasher installed in 2025, a professionally installed Starlink internet system, and custom window treatments throughout, including light-filtering and blackout options in the bedrooms. Located in the desirable Potomac Landing community, this home also offers convenient access to Fredericksburg, I-95, VRE, and Dahlgren, with shopping and dining just minutes away. This home offers a rare combination of modern construction, high-end upgrades, usable acreage, and lifestyle-driven amenities, all in a peaceful, private setting.
Full Property Details
Full Property Details for 7195 Compass Ct
General
- Sold For: $845,000
- HOA FEE: $42/month
- Taxes: $975 (2021)
- Status: Closed
- Type: Single Family
- Source: BrightMLSMidAtlantic
- MLS ID: VAKG2007792
- Added to Site: 93 day(s) ago
Interior
- Rooms/Areas: Dining Room, Primary Bedroom, Bedroom 2, Bedroom 3, Bedroom 4, Kitchen, Bedroom 1, Great Room, Office, Bathroom 1, Bathroom 2, Bathroom 3, Primary Bathroom, Half Bath
- Interior Features: Bathroom - Walk-In Shower, Breakfast Area, Carpet, Ceiling Fan(s), Crown Moldings, Dining Area, Family Room Off Kitchen, Floor Plan - Open, Kitchen - Eat-In, Kitchen - Island, Primary Bath(s), Recessed Lighting, Upgraded Countertops, Wainscotting, Walk-in Closet(s), Water Treat System, Wet/Dry Bar, Window Treatments, Bathroom - Soaking Tub
- Fireplace: Yes
- Number of Fireplaces: 1
- Fireplace(s): Gas/Propane
- Appliances: Built-In Microwave, Dishwasher, Disposal, Oven - Self Cleaning, Oven/Range - Electric, Refrigerator, Stainless Steel Appliances, Oven - Double
- Flooring: Other, Luxury Vinyl Plank, Carpet, Ceramic Tile
Rooms
Bathrooms
- Total Bathrooms: 5
- Full Bathrooms: 4
- Half Bathrooms: 1
- Upper Floor Baths: 2
- Upper - Full Baths: 2
- Main Floor Baths: 2
- Main - Full Baths: 1
- Main - 1/2 Baths: 1
- Lower Floor Baths: 1
- Lower - Full Baths: 1
Bedrooms
- Total Bedrooms: 5
- Bedrooms Upper: 3
- Bedrooms Lower: 1
- Bedrooms Main & Up: 1
Other Rooms
- Laundry: Main Floor
Additional Information
- Shared Amenities: Basketball Courts, Beach, Boat Ramp, Common Grounds, Picnic Area, Pier/Dock, Tennis Courts, Water/Lake Privileges
- Security/Safety: Carbon Monoxide Detector(s), Fire Detection System
Exterior
- Exterior Features: Exterior Lighting, Flood Lights, Gutter System
Parking
- Garage: Yes
- Garage Spaces: 2
- Total Spaces: 2
- Parking Features: Asphalt Driveway
- Parking Type: Attached Garage, Driveway
- Garage Description: Garage - Side Entry
Location
- County: KING GEORGE
- Subdivision: POTOMAC LANDING
- Driving Directions: From 95 S, right onto 17 North to Falmouth and 17 South, left onto 17 Warrenton Rd, right onto Falmouth and 17 Business, home will be on your left
School Information
- School District: King George County Schools
Community
- Association: Yes
- Assoc. Name: POTOMAC LANDING ASSOCIATION
- Assoc. Fees Include: Common Area Maintenance, Pier/Dock Maintenance, Road Maintenance
Heating & Cooling
- Central air: Yes
- Cooling Type: Central A/C
- Cooling Fuel: Electric
- Heating Type: Forced Air
- Heating Fuel: Electric
- Water Heater: Electric
Utilities
- Sewer: Septic < # of BR, Gravity Sept Fld
- Water: Well
- Dist. to Water: 1 Miles
Structural Information
- Architectural Style: Craftsman, Colonial, Contemporary
- Structure Type: Detached
- Construction: HardiPlank Type
- Basement: Yes
- Basement Desc.: Walkout Stairs, Fully Finished
- Foundation: Concrete Perimeter
- Roof: Architectural Shingle
- Walls/Ceilings: Dry Wall
- Windows: Insulated, Low-E
- Doors: Insulated
- Stories Description: Lower 1, Main, Upper 1
- Square Feet: 3,554
- Sq. Ft. Source: Estimated
- Living Area: 3,554 Sq. Ft.
- Finished Above Grnd: 2,136 Sq. Ft.
- Finished Below Grnd: 1,418 Sq. Ft.
- Year Built: 2022
- Year Built Source: Estimated
Unit Information
Unit 1
- Bathrooms-Lower: 1
- Bedrooms-Lower: 1
Lot Features
- Property View: Trees/Woods
- Lot Size (Acres): 10.02
- Lot Size (Sq. Ft.): 436,471
- Lot Size Source: Estimated
- Zoning: A2
- Lot Description: Corner, Backs to Trees, Backs - Open Common Area, Landscaping, Partly Wooded, SideYard(s), Rear Yard
Water Features
- Navigable Water: Yes
- Water Access: Yes
- Water Access Desc: Boat - Powered, Canoe/Kayak, Fishing Allowed, Personal Watercraft (PWC), Private Access, Swimming Allowed, Waterski/Wakeboard
- Water Front Type: River
- Water Front Name: Potomac River
Financial Considerations
- Price Per Sq. Ft.: $402.15
- Association Fee: $42
- Assoc Fee Freq.: Monthly
- Tax w/Assessment: $65,000
- Tax Amount: $975
- Tax Year: 2021
- Terms: Standard Sale
Disclosures and Reports
- Ownership: Fee Simple
- Exclusions: Basement refrigerator
Listed by Keller Williams Realty, Matias Leiva
Sold by MacNificent Properties, Konnie S Mac McCarthy

Get Pre-Approved Today
Schools
Schools serving 7195 Compass Ct
School District:King George County Public Schools
| Name | Grades | Distance |
|---|---|---|
Sealston Elementary School 11048 Fletchers Chapel Road, King George, VA 22485 | K-6 | 6.7 mi |
King George Middle School 8246 Dahlgren Road, King George, VA 22485 | 7-8 | 3 mi |
King George High School 10100 Foxes Way, King George, VA 22485 | 9-12 | 3.1 mi |
Disclaimer:
School attendance boundaries provided by ATTOM Data Solutions and are for reference only. Contact the school directly to verify enrollment eligibility.
Price & Sales History for 7195 Compass Ct
Date
Details
Price
Change
Source
5/22/2026
Sold
$845,000
-1.63%
MLS
4/10/2026
Listed
$859,000
—
MLS
Disclaimer: Historical sales information is derived from public records provided by the county offices. Information is not guaranteed and should be independently verified.
7195 Compass Court, King George, VA 22485 (MLS# VAKG2007792) is a Single Family property that was sold at $845,000 on May 22, 2026. Want to learn more about 7195 Compass Court? Do you have questions about finding other Single Family real estate for sale in King George? You can browse all King George real estate or contact a Coldwell Banker agent to request more information.