This is a carousel with tiles that activate property listing cards. Use the previous and next buttons to navigate.
1/49
$460,000
This is a carousel with tiles that activate property listing cards. Use the previous and next buttons to navigate.
1/49
Property Description
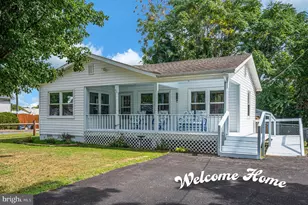
Beautifully maintained rambler with finished basement, ideally situated on a spacious corner lot with no HOA! This move-in ready home has been meticulously cared for, with major systems already updated for peace of mind. The main level offers three bedrooms and two full baths, including a primary suite with vaulted ceilings and a private en suite bath. A convenient entrance ramp provides easy accessibility and can be removed if desired. The inviting family room features cathedral ceilings and a cozy gas fireplace, creating the perfect space to relax or entertain. The updated kitchen boasts granite countertops, stainless steel appliances, and a stylish backsplash, flowing seamlessly into the dining room with soaring ceilings. Sliding glass doors lead to a stunning sunroom you'll enjoy year-round, complete with beadboard ceilings, a ceiling fan, and its own heating and cooling system. Step outside to a fully fenced backyard featuring a stamped concrete patio-ideal for outdoor gatherings. The property includes two large storage sheds and a detached garage with its own driveway from the adjacent street, dual single garage doors, and independent power-perfect for a workshop or additional storage. The finished lower level expands your living space with a large recreation room, tons of storage and hobby area, offering flexibility for your lifestyle needs. Additional highlights include an irrigation system, generator hookup, new garage door, newly installed carpet, updated shower, and newer windows. Optional membership available for access to the Eden Estates pool. This home offers comfort, functionality, and exceptional value-schedule your showing today!
Full Property Details
Full Property Details for 8447 Clare St
General
- Price: $460,000
- Taxes: $2,273 (2025)
- Status: Under Contract
- Type: Single Family
- Source: BrightMLSMidAtlantic
- MLS ID: VAKG2007856
- Updated: 4/24/2026
- Added to Site: 38 day(s) ago
Interior
- Number of Rooms: 10
- Rooms/Areas: Living Room, Dining Room, Primary Bedroom, Bedroom 2, Bedroom 3, Kitchen, Family Room, Foyer, Sun/Florida Room, Other
- Interior Features: Dining Area, Family Room Off Kitchen, Primary Bath(s), Entry Level Bedroom, Floor Plan - Traditional
- Fireplace: Yes
- Number of Fireplaces: 1
- Fireplace(s): Mantel(s), Gas/Propane
- Appliances: Washer/Dryer Hookups Only, Microwave, Washer, Dryer, Dishwasher, Refrigerator, Oven/Range - Electric, Air Cleaner
- Flooring: Ceramic Tile, Carpet, Hardwood
Rooms
Bedrooms
- Total Bedrooms: 3
- Bedrooms Main & Up: 3
Other Rooms
- Laundry: Has Laundry, Hookup
Exterior
- Porch/Patio/Deck: Patio(s), Porch(es)
Parking
- Garage: Yes
- Garage Spaces: 4
- Total Spaces: 4
- Parking Features: Asphalt Driveway, Concrete Driveway
- Parking Type: Driveway, Attached Garage, Detached Garage
- Garage Description: Garage Door Opener, Garage - Front Entry
Location
- County: KING GEORGE
- Subdivision: EDEN ESTATES
- Driving Directions: GPS
School Information
- School District: King George County Public Schools
- Elementary School: Potomac
- Middle School: King George
- High School: King George
Heating & Cooling
- Central air: Yes
- Cooling Type: Central A/C
- Cooling Fuel: Electric
- Heating Type: Forced Air
- Heating Fuel: Propane - Leased
- Water Heater: Electric
Utilities
- Sewer: Septic Exists
- Water: Well
Structural Information
- Architectural Style: Ranch/Rambler
- Structure Type: Detached
- Construction: Vinyl Siding, Aluminum Siding
- Basement: Yes
- Basement Desc.: Full, Partially Finished
- Foundation: Other
- Roof: Architectural Shingle
- Walls/Ceilings: Dry Wall
- Windows: Energy Efficient
- Stories Description: Lower 1, Main
- Square Feet: 2,640
- Sq. Ft. Source: Estimated
- Living Area: 1,930 Sq. Ft.
- Finished Above Grnd: 1,480 Sq. Ft.
- Finished Below Grnd: 450 Sq. Ft.
- Basement Finished: 50%
- Year Built: 1990
- Year Built Source: Assessor
- Property Condition: Very Good
Additional Structures
- Other Structures: Shed, Run-in Shed
Lot Features
- Lot Size (Acres): 0.84
- Lot Size (Sq. Ft.): 36,765
- Lot Size Source: Assessor
- Street/Road Desc.: Black Top
- Zoning: R-1
- Lot Description: Backs to Trees, Corner, No Thru Street
- Fencing (Description): Fully
Financial Considerations
- Price Per Sq. Ft.: $310.81
- Assessment Year: 2025
- City/TownTax Freq: Annually
- County Tax: $2,273
- County Tax Freq: Annually
- Tax w/Assessment: $334,200
- Tax Amount: $2,273
- Tax Year: 2025
- Tax Total Finished Sq. Ft.: 1566
Disclosures and Reports
- Ownership: Fee Simple
- Lot Number: 25
Listed by Century 21 Redwood Realty, Lisa Nelson
Get Pre-Approved Today
Schools
Schools serving 8447 Clare St
School District:King George County Public Schools
| Name | Grades | Distance |
|---|---|---|
Potomac Elementary School, Dahlgren, VA 16495 15th Street, Dahlgren, VA 22448 | K-6 | 6.4 mi |
King George Middle School 8246 Dahlgren Road, King George, VA 22485 | 7-8 | 2.6 mi |
King George High School 10100 Foxes Way, King George, VA 22485 | 9-12 | 2.5 mi |
Disclaimer:
School attendance boundaries provided by ATTOM Data Solutions and are for reference only. Contact the school directly to verify enrollment eligibility.
Price & Sales History for 8447 Clare St
Date
Details
Price
Change
Source
4/20/2026
Listed
$460,000
58.68%
MLS
9/01/2017
Sold
$289,900
—
Public Record
Disclaimer: Historical sales information is derived from public records provided by the county offices. Information is not guaranteed and should be independently verified.
Tax History
Tax History for 8447 Clare St
Year
Property Taxes
Change
Tax Assessment
Change
2025
$2,273
—
$334,200
—
2024
$2,273
—
$334,200
—
2023
$2,273
6%
$334,200
—
2022
$2,139
25%
$334,200
42%
2021
$1,714
100%
$234,800
—
2016
—
$234,800
—
Disclaimer: Historical tax information is derived from public records provided by the county offices. Information is not guaranteed and should be independently verified.
Estimate the Cost
Estimate the Cost for 8447 Clare St
8447 Clare Street, King George, VA 22485 (MLS# VAKG2007856) is a Single Family property with 3 bedrooms and 0 full bathrooms. 8447 Clare Street is currently listed for $460,000 and was received on April 20, 2026. Want to learn more about 8447 Clare Street? Do you have questions about finding other Single Family real estate for sale in King George? You can browse all King George real estate or contact a Coldwell Banker agent to request more information.